








Address
3937 City View Drive, Rapid City, SD
Price
$ 1,700,000
Property Attributes
- MLS#90386
- TypeSingle Family
- Listing Status Active
- CountyPENNINGTON
- CityRapid City
- AreaRapid City Southeast
- NeighborhoodTerracita Highlights
- Zip57701
- Style1.5 Story
- Year Built2003
- Price$ 1,700,000
- Bedrooms6
- Full Bathrooms7
- Half Bathrooms2
- Sqr Footage6961
- Lot Size0.29 Acres
Data Source:
Mount Rushmore Area Association of REALTORS® (MRAORMLS)
Property Description
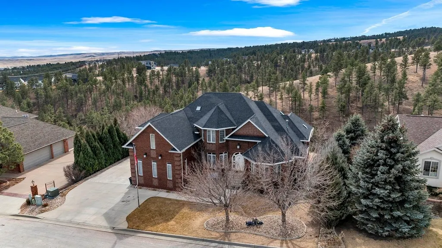
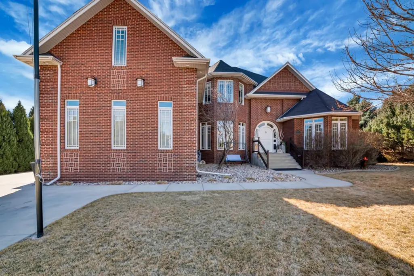
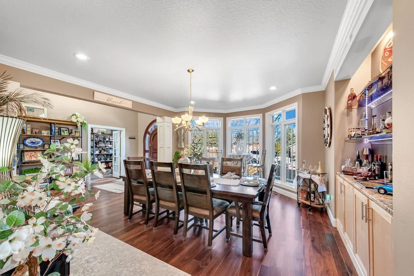
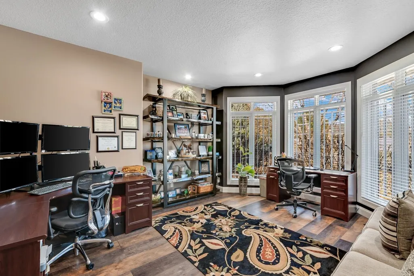
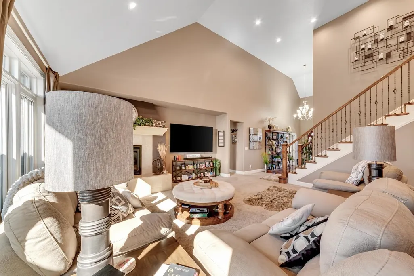
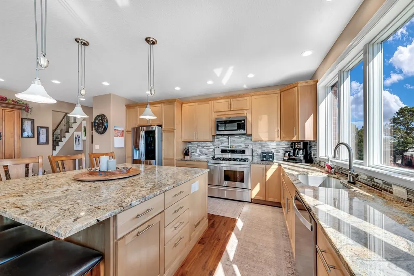
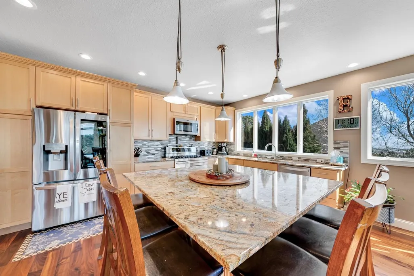
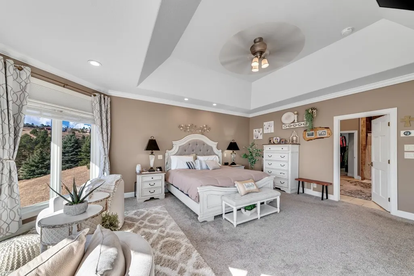
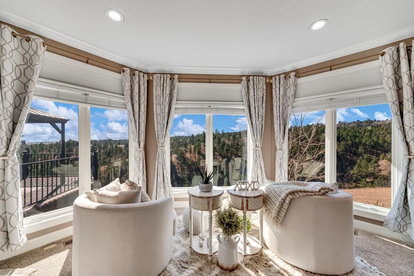
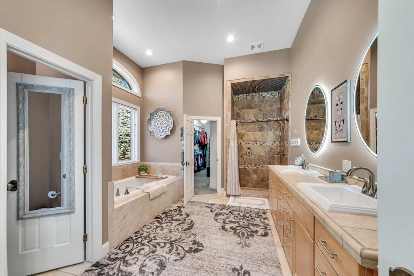
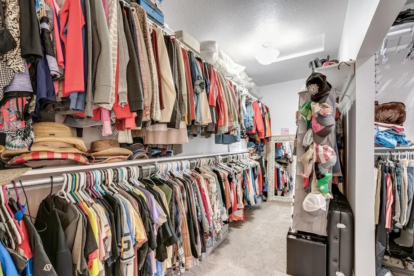
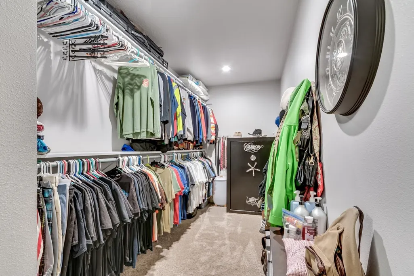
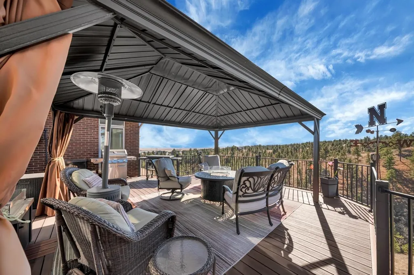
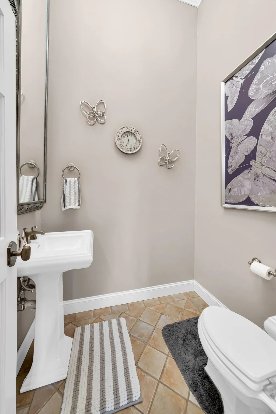
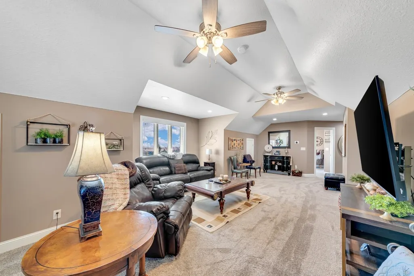
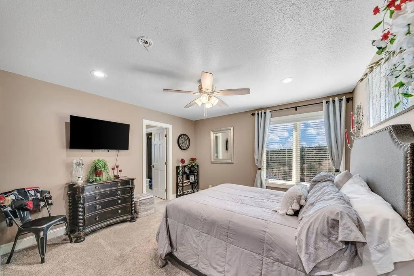
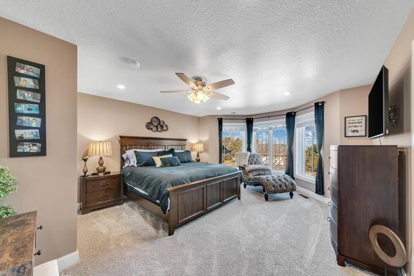
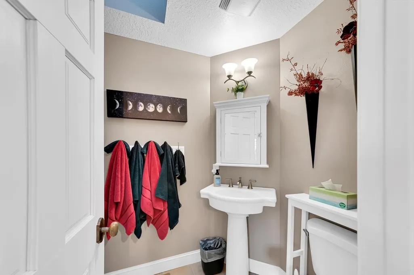
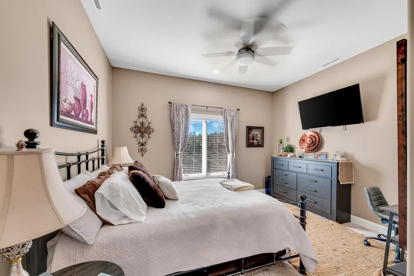
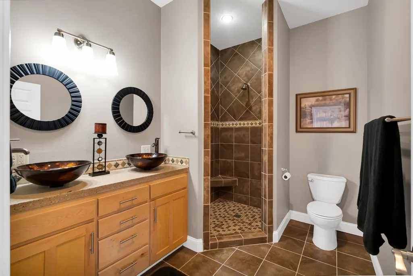
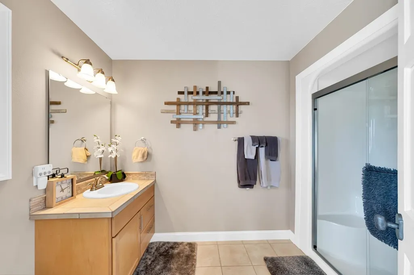
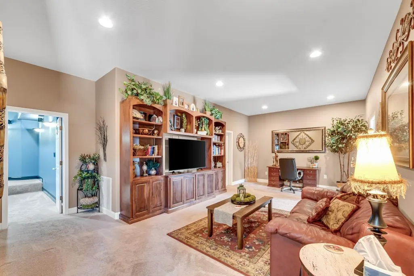
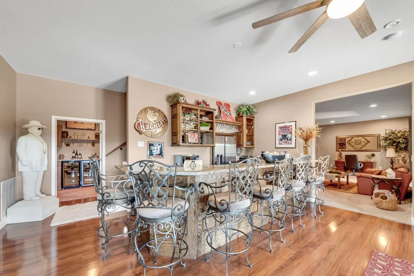
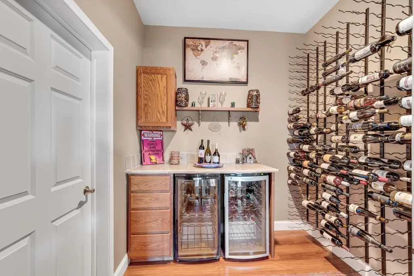
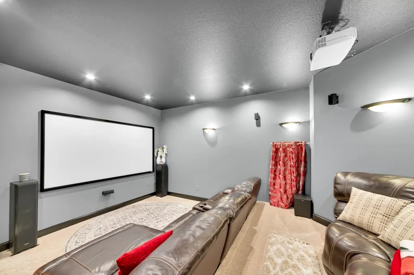
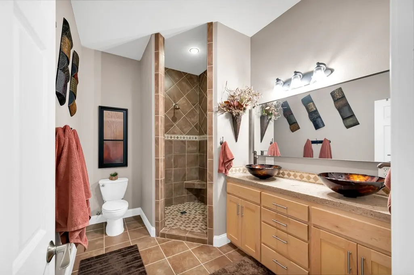
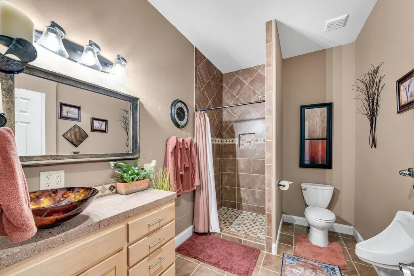
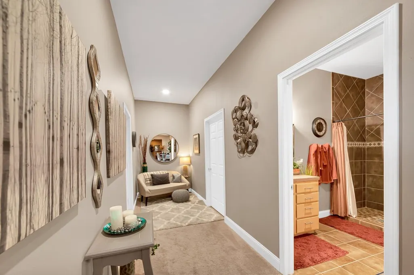
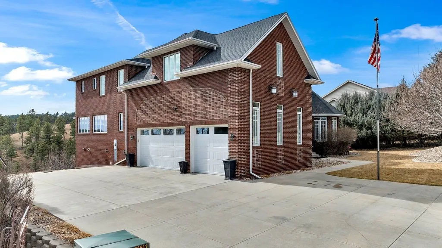
Welcome to your Ultimate DREAM HOME, where LUXURY meets pure FUN & FUNCTIONALITY! Listed by Jennifer Landguth, Hegg, REALTORS, Inc. 1-605-381-8273. This stunning all-brick executive estate offers a low-maintenance exterior coupled with unparalleled architectural craftsmanship, finishes & an array of neat spaces designed entirely for entertainment, relaxation, & effortless daily living. *Master Suite Sanctuary is a true getaway within your own home, featuring an expansive tray-ceiling design, a cozy seating area framed by panoramic views, a large bath with walk in shower, double sinks,a jetted tub plus large double closets*Five En-Suite Bedrooms where every family member or guest enjoys absolute privacy and luxury with their own dedicated, beautifully finished private bathroom *Abundant Conveniences are found throughout with LED exterior eave lighting, a gas fireplace, 2 half baths, 2 laundry areas, a mudroom & fenced back yard *Massive Kitchen âEntertainment Zoneâ features an expansive granite island, premium stainless steel appliances, timeless wood cabinetry, & a layout that naturally brings people together with room for another dining or puzzle table that flows into the sunlit alcove*Formal dining room with built in cabinetry & a home office/reading/yoga room*Upper & Lower Family Rooms, a Private Theater Room with a dedicated projection system, professional surround sound, & theater lighting for the ultimate movie night. Drinks are nearby at the home pub
| Price History | |
|---|---|
| 9/18/2026 | Listed $1,700,000 |
General Features
| Heating | Natural Gas,Forced Air |
|---|---|
| Kitchen Level | m |
| Cooling | Refrig. C/Air |
| Roof | Composition |
| Fireplaces | One,In Living Room |
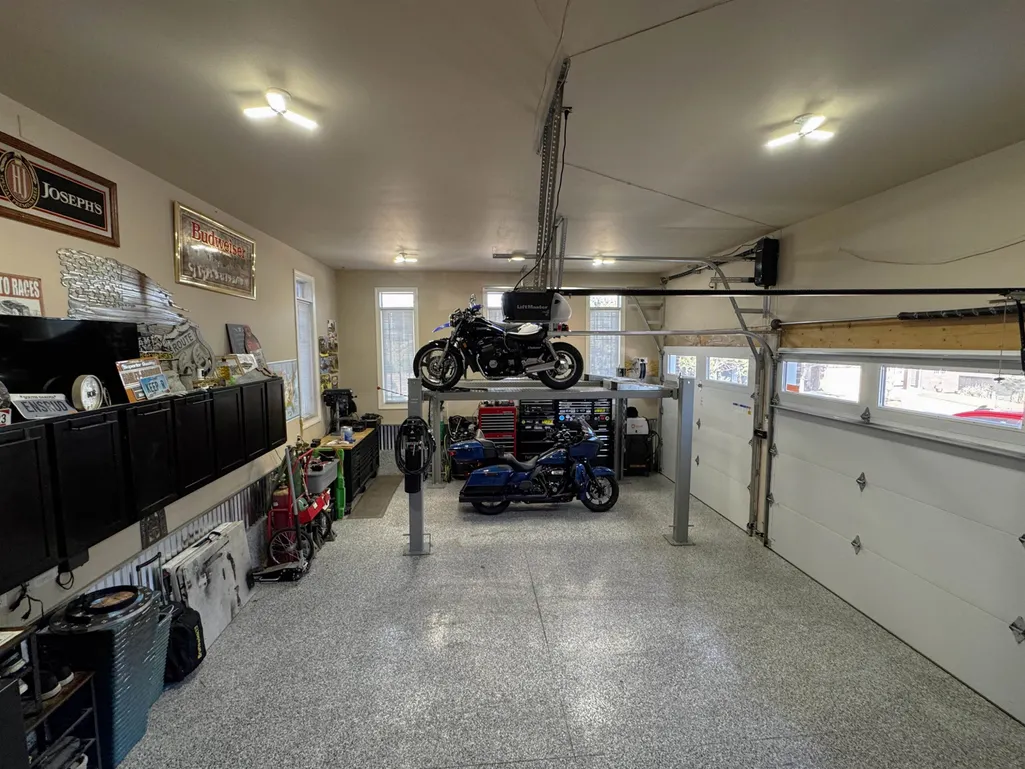
| Garage | Three Car |
| Construction | Frame |
| Number of Garage Spaces | 3 Stalls |
| Status | Active |
| Half Baths | 2 |
| Year Built | 2003 |
| Other Rooms | Den/Study,Game Room,Loft,Mud Room,Office,Sun Room,Workshop |
| Subdivision | Terracita Highlights |
| Patio/Deck | Covered Patio,Covered Deck,Covered Stoop,Gazebo,Sunroom |
| Windows | Bay Windows,Casement,Clad,Metal |
| Style | 1.5 Story |
| Class | RESIDENTIAL |
| Laundry Y/N | Basement,Main Level |
| Type | Site Built |
| Association Amenities | None |
| HOA Fee Includes | None |
| Status | ACTIVE |
| Sale/Rent | For Sale |
| Auction Y/N | No |
| Docs on File | Property Disclosure |
| Covenants | Yes |
| Dining Room Level | m |
| Living Room Level | M |
| Extras | View |
| Area | Rapid City Southeast |
| Virtual Tour | https://youtu.be/8rKA_AjuezE |
| Directions | From 8th Street turn Left at Echo Ridge Drive,Continue to City View Dr. OPTION From 5th Street take Terracita Dr,turn onto Alta Vista Dr.,turn Left onto City View Dr. Home is on the right (South) |
| City | Rapid City |
| School District | Rapid City |
| Terms | Cash,New Loan |
| Agent First Name | Jennifer |
| Agent Last Name | Landguth |
| Listing Agent | 2235 |
Interior Features
| Interior Amenities | Carpet,Wood Floors,Tile Floors,Jet Tub,Laminate Flooring,Wet Bar,Vaulted Ceiling(s),Walk-In Closets,Ceiling Fan(s),Garage Door Opener,Granite Countertops |
|---|---|
| Basement | Yes |
| Beds | 6 |
| Basement # Bedrooms | 2 |
| # of Fireplaces | 1 |
| Kitchen Comments | Huge w/ Sunroom included |
| Basement Y/N | Yes |
| Master Bedroom Level | M |
| Fireplace (Y/N) | Yes |
| Basement Baths | 3 |
Exterior Features
| Exterior | Paved Street |
|---|---|
| Garage Type | Attached |
| Landscaping | Sprinkler System,Lawn,Rock,Trees,Outdoor Lighting,Partial Fence |
| Lot Size Area | 0.29 |
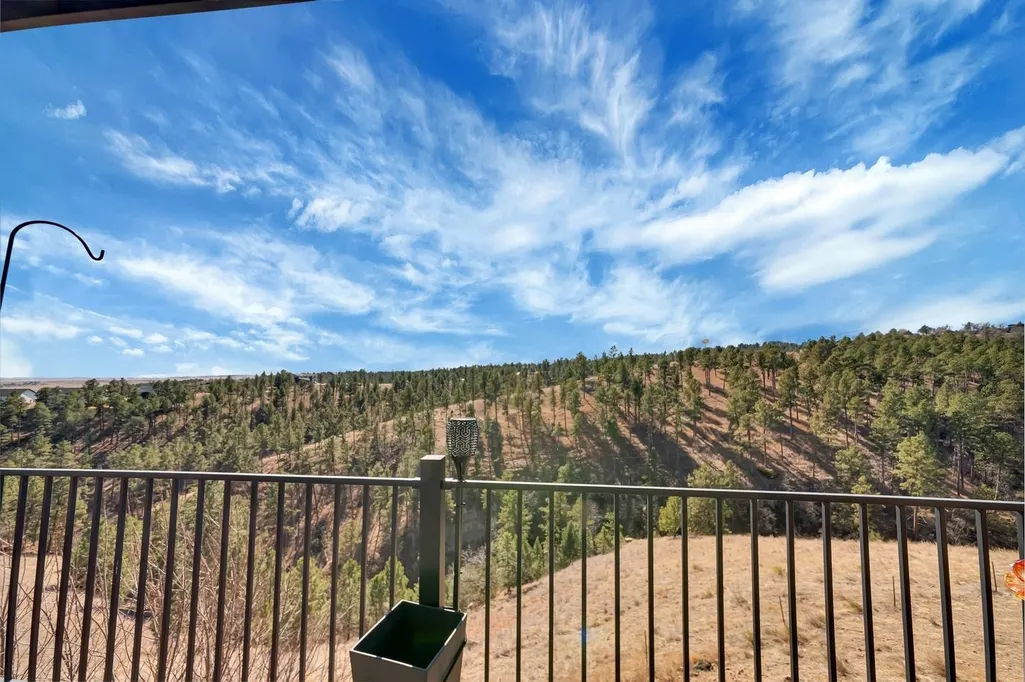
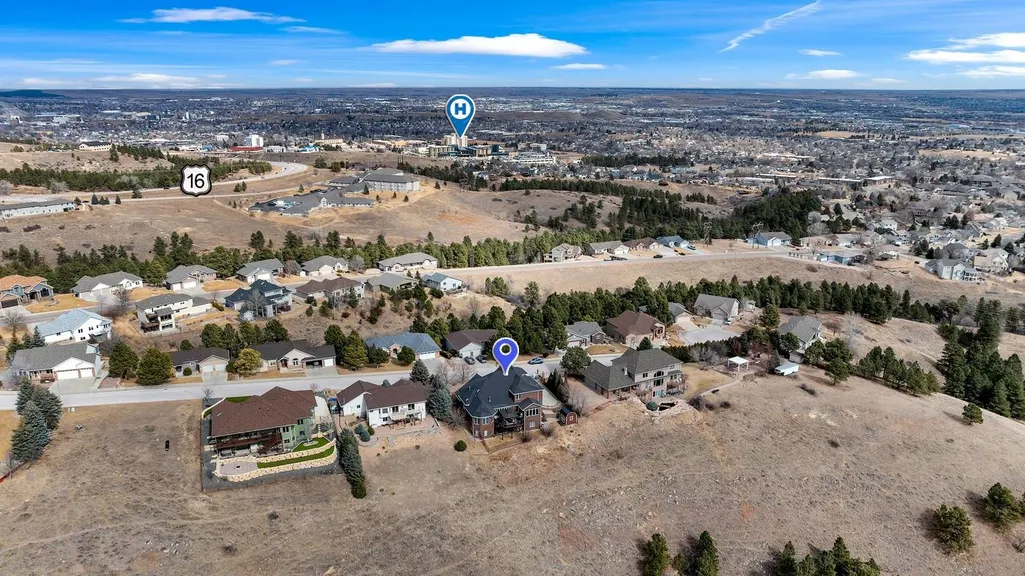
| Lot Description | Cul-De-Sac,View Lot |
| Acreage | Less than 0.5 |
| Deck Y/N | Yes |
| Garage Type | Attached,Drive Under |
Amenities
- Foreclosure
- Views
- Short Sale
- New Construction
- Adult 55+
- Lease To Own
- No HOA Fees
- Furnished
- Primary On Main
- Air Conditioning
- Seller Finance
- Green
- Fixer Upper
- Horse
- Golf
- Fireplace
- Deck
- Garage
- Basement
- Pool
Property vs Single Family Average in 57701
Price
Year Built
 Black Hills Association of REALTORS® All information deemed reliable but not guaranteed. All properties are subject to prior sale, change or withdrawal. Neither listing broker(s) or information provider(s) shall be responsible for any typographical errors, misinformation, misprints and shall be held totally harmless. Listing(s) information is provided for consumer's personal, non-commercial use and may not be used for any purpose other than to identify prospective properties consumers may be
 The data relating to real estate for sale on this web site comes in part from the Broker Reciprocity Program of the Mount Rushmore Area Association of Realtors. All information deemed reliable but not guaranteed and should be independently verified. All properties are subject to prior sale, change or withdrawal. Neither listing broker(s) nor Stellar Properties shall be responsible for any typographical errors, misinformation, misprints and shall be held totally harmless.
