







Address
4559 Winestone Lane, Rapid City, SD
Price
$ 650,000
Property Attributes
- MLS#90368
- TypeSingle Family
- Listing Status Active
- CountyPENNINGTON
- CityRapid City
- AreaRapid City Southwest
- NeighborhoodForest Edge
- Zip57702
- StyleRanch
- Year Built2018
- Price$ 650,000
- Bedrooms2
- Full Bathrooms2
- Half Bathrooms0
- Sqr Footage1904
- Lot Size0.14 Acres
Data Source:
Mount Rushmore Area Association of REALTORS® (MRAORMLS)
Property Description
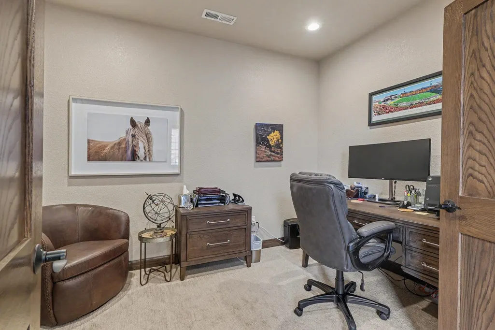
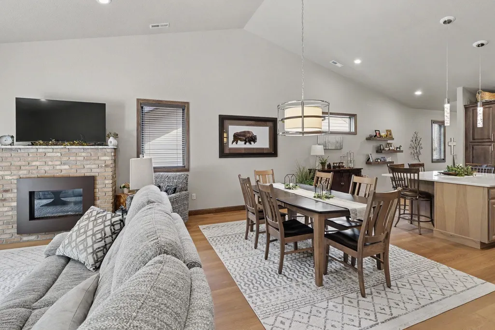
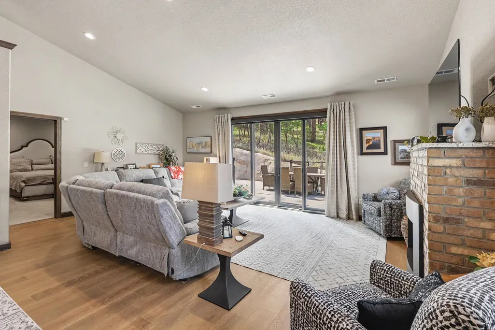
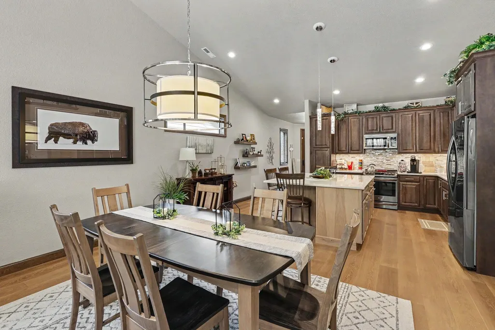
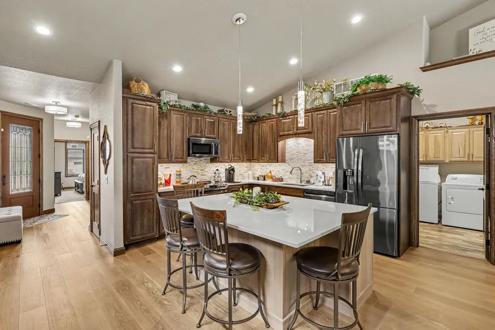
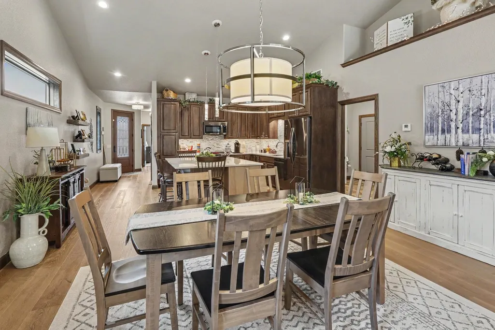
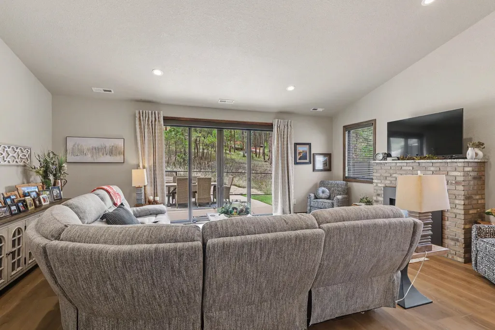
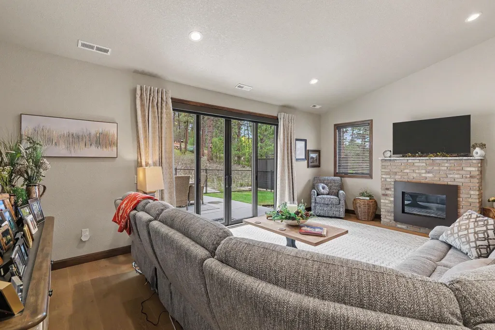
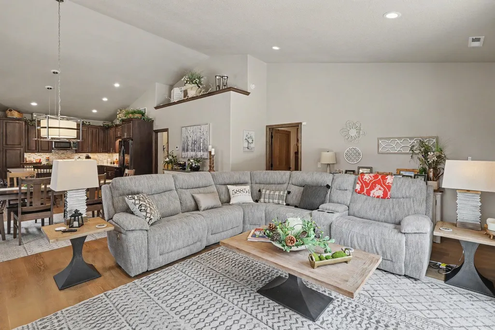
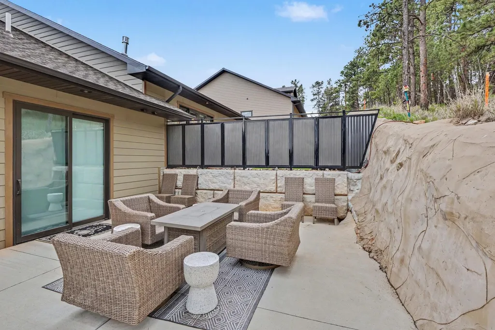
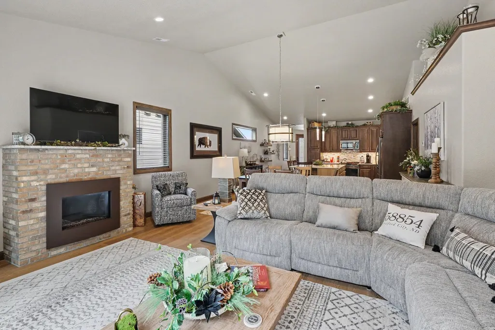
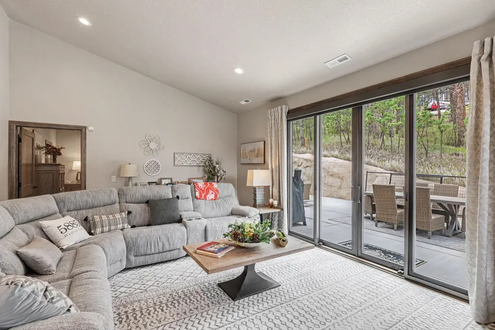
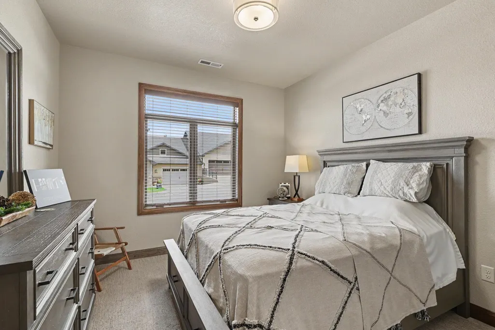
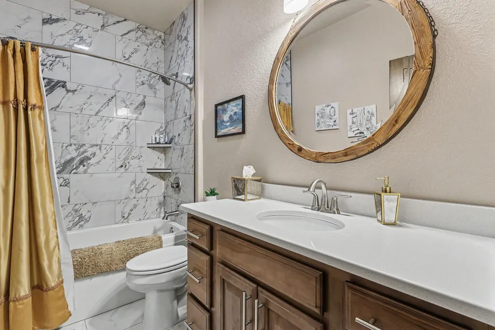
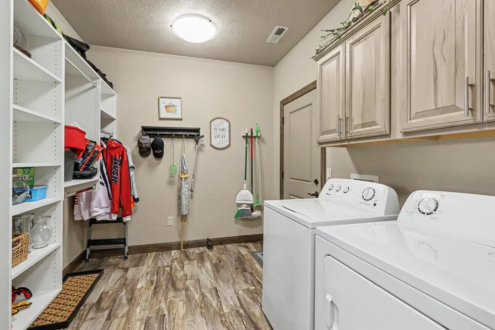
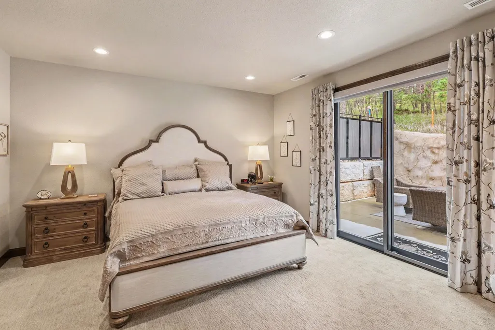
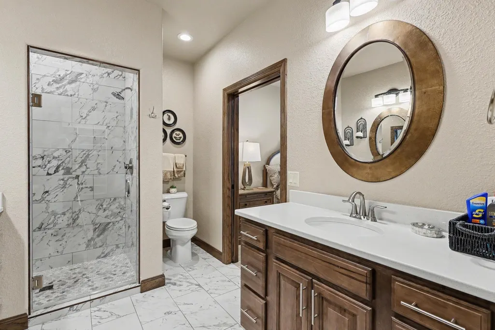
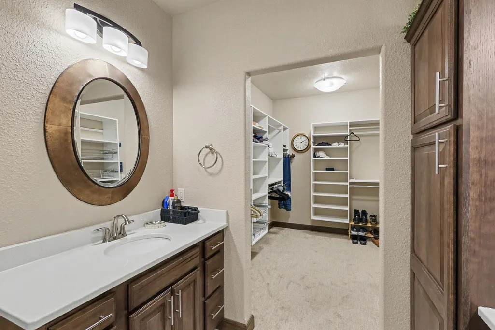
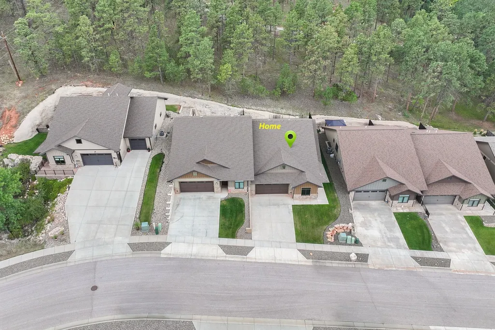
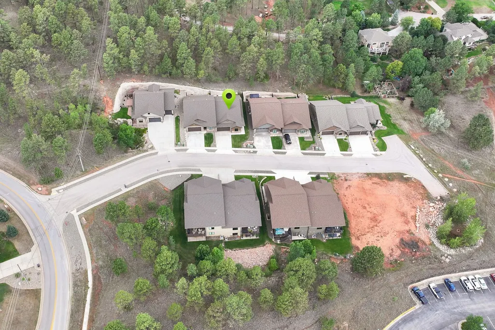
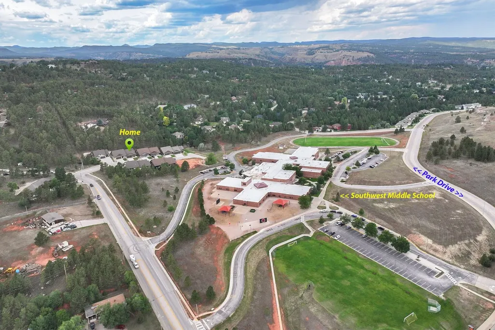
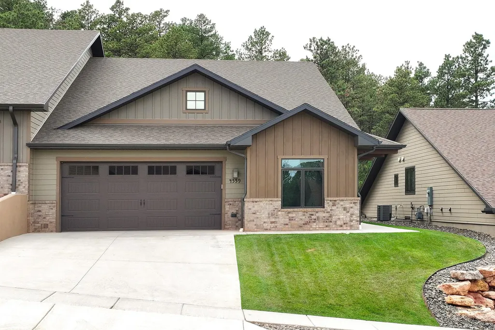
Immaculate One Level Townhome Living at Forest Edge in SW Rapid City. Welcome to your dream home nestled amongst the pines. This beautifully designed & well maintained luxury 2-bedroom, 2-bathroom residence offers the perfect blend of comfort, style, and convenience with no steps, 3' wide doors & low maintenance. Step inside to discover a spacious and welcoming entry, then onto the open-concept living, kitchen & dining area, complete with a wall of 8' tall sliding glass doors that bathe the space in natural light. The large kitchen boasts LG appliances, ample cabinetry, granite countertops, a large pantryâperfect for home cooks and entertaining company. Nearby is a secondary space perfect for TV viewing or a home office. The primary suite, is a true retreat, featuring a spacious, vaulted bedroom with access to the private rear patio, along with a generous walk-in closet and a separate vaulted bath with a large walk-in shower, linen & double vanity. An additional private bedroom & bath provide flexibility for guests, or a growing family. Outside, enjoy your own private oasis with a large patio with shade from the nearby pine trees, and a fully enclosed & private yard. Additional highlights include*Heated tile bath floors*Laundry/mudroom off the garage*Three-car tandem garage*Geowood floors*Designer light fixtures*Custom moldings & finish work* Low Maintenance Exterior*Vaulted ceilings*Solid poplar doors*Pella windows & 8' Tall exterior doors*Beautiful soft close cabinets with
| Price History | |
|---|---|
| 9/17/2026 | Listed $650,000 |
General Features
| Heating | Natural Gas,Forced Air |
|---|---|
| Kitchen Level | M |
| Cooling | Refrig. C/Air |
| Roof | Composition |
| Fireplaces | One,Gas Log,In Living Room |
| Garage | Three Car |
| Construction | Frame |
| Status | Active |
| Year Built | 2018 |
| Other Rooms | Den/Study |
| Subdivision | Forest Edge |
| Patio/Deck | Open Patio |
| Style | Ranch |
| Class | RESIDENTIAL |
| Laundry Y/N | Main Level |
| Type | Site Built |
| HOA Fee Includes | Lawn Maintenance,Snow Removal |
| Status | UC-CONTINGENCY-TAKE BKUPS |
| Sale/Rent | For Sale |
| Status Detail | 1 |
| Auction Y/N | No |
| Docs on File | Property Disclosure |
| Covenants | Yes |
| Dining Room Level | M |
| Living Room Level | M |
| Area | Rapid City Southwest |
| Virtual Tour | https://youtu.be/sEKb-5e1CAk |
| Directions | Sheridan Lake Rd to Corral Drive - head west on Corral Drive,then right on Winestone Ln - your new home will be on the left. |
| City | Rapid City |
| School District | Rapid City |
| Terms | Cash,New Loan |
| Agent First Name | Justin |
| Agent Last Name | Carlyle |
| Listing Agent | 1795 |
Interior Features
| Interior Amenities | Carpet,Vinyl Flooring |
|---|---|
| Basement | No |
| Beds | 2 |
| # of Fireplaces | 1 |
| Basement Y/N | No |
| Master Bedroom Level | M |
| Fireplace (Y/N) | Yes |
Exterior Features
| Exterior | Paved Street |
|---|---|
| Landscaping | Sprinkler System |
| Lot Size Area | 0.14 |
| Lot Description | Cul-De-Sac,Partially Wooded |
| Acreage | Less than 0.5 |
| Garage Type | Attached,Tandem |
Amenities
- Foreclosure
- Views
- Short Sale
- New Construction
- Adult 55+
- Lease To Own
- No HOA Fees
- Furnished
- Primary On Main
- Air Conditioning
- Seller Finance
- Green
- Fixer Upper
- Horse
- Golf
- Fireplace
- Deck
- Garage
- Basement
- Pool
Property vs Single Family Average in 57702
Price
Year Built
Visits
 Black Hills Association of REALTORS® All information deemed reliable but not guaranteed. All properties are subject to prior sale, change or withdrawal. Neither listing broker(s) or information provider(s) shall be responsible for any typographical errors, misinformation, misprints and shall be held totally harmless. Listing(s) information is provided for consumer's personal, non-commercial use and may not be used for any purpose other than to identify prospective properties consumers may be
 The data relating to real estate for sale on this web site comes in part from the Broker Reciprocity Program of the Mount Rushmore Area Association of Realtors. All information deemed reliable but not guaranteed and should be independently verified. All properties are subject to prior sale, change or withdrawal. Neither listing broker(s) nor Stellar Properties shall be responsible for any typographical errors, misinformation, misprints and shall be held totally harmless.
