






Address
101 Giants Drive, Rapid City, SD
Price
$ 417,900
Property Attributes
- MLS#90321
- TypeSingle Family
- Listing Status Active
- CountyPENNINGTON
- CityRapid City
- AreaRapid City -North
- NeighborhoodPrairie Meadows Subdivision
- Zip57701
- StyleSplit Foyer
- Year Built2018
- Price$ 417,900
- Bedrooms4
- Full Bathrooms3
- Half Bathrooms0
- Sqr Footage2202
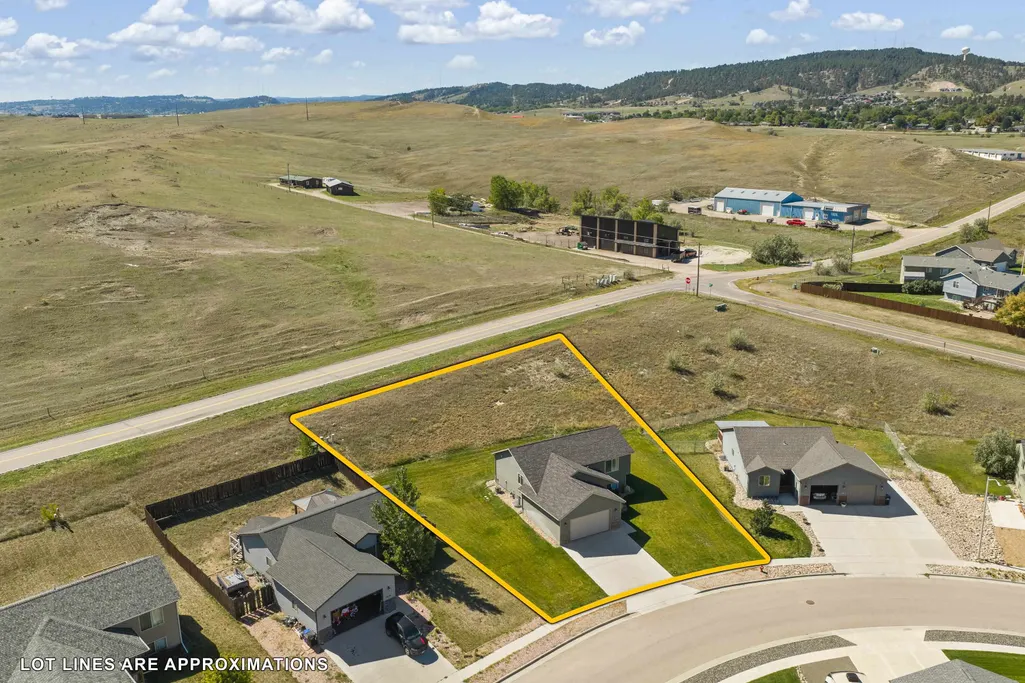
- Lot Size0.38 Acres
Data Source:
Mount Rushmore Area Association of REALTORS® (MRAORMLS)
Property Description
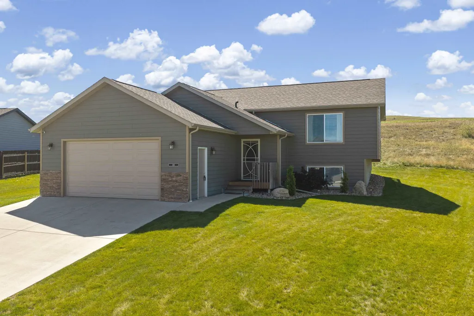
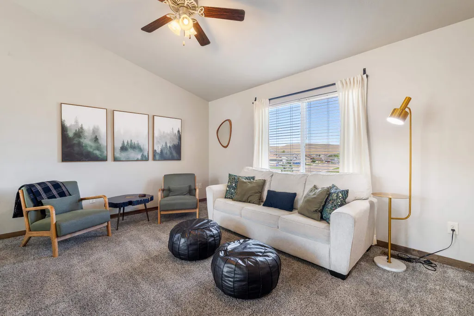
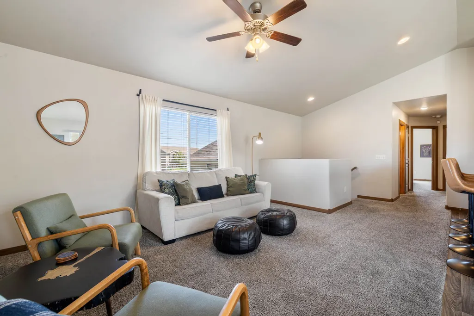
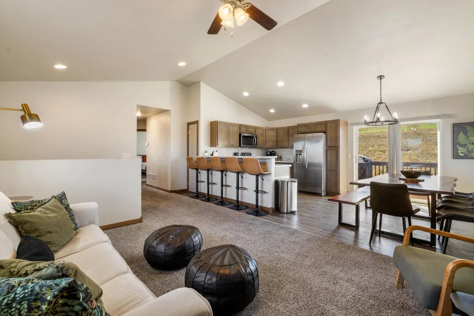
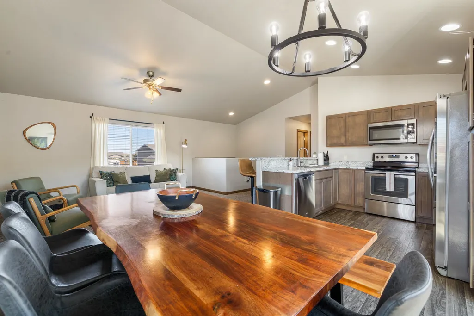
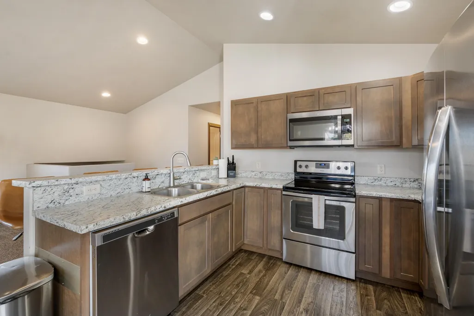
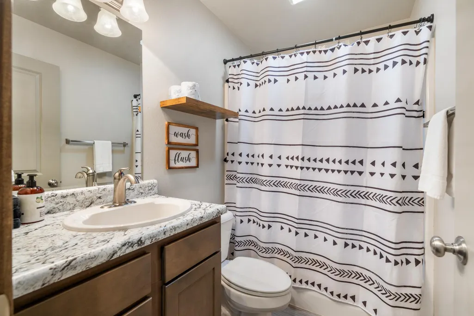
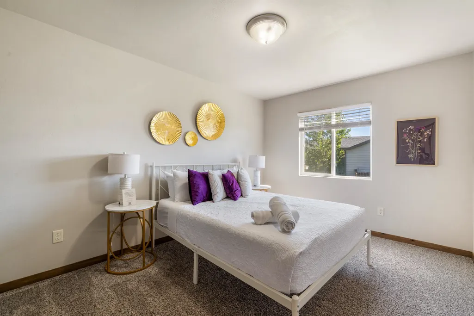
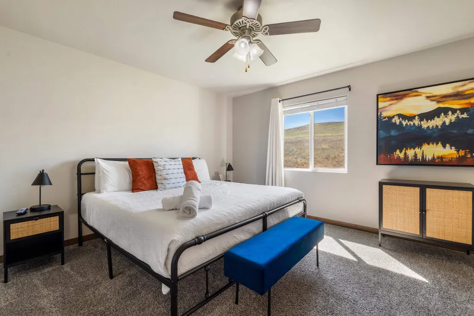
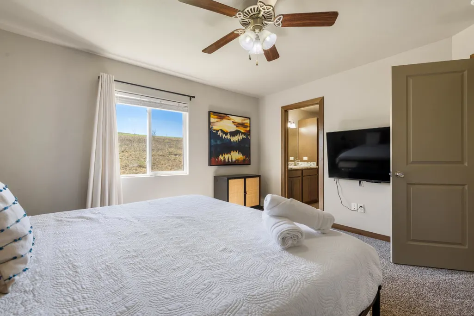
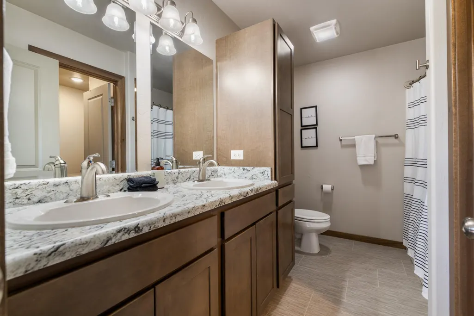
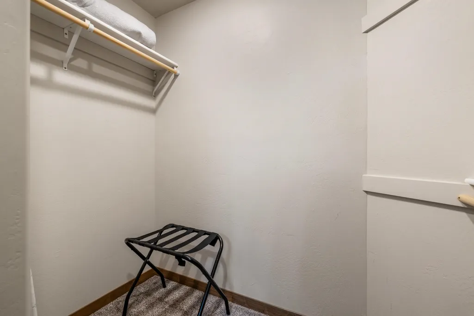
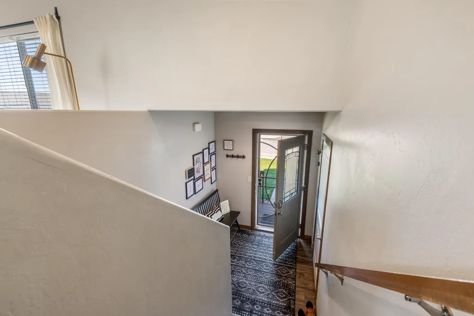
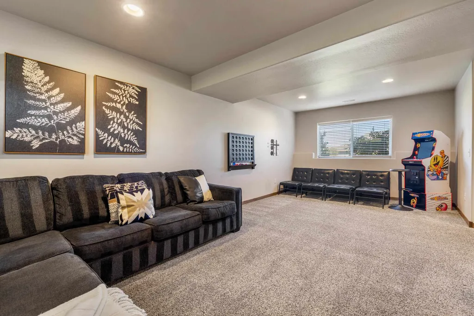
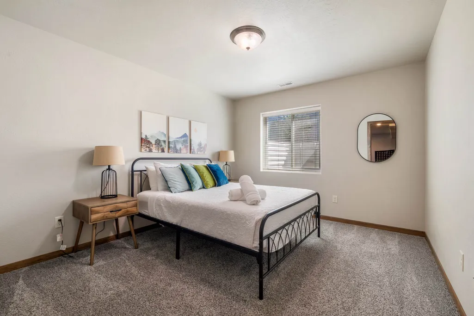
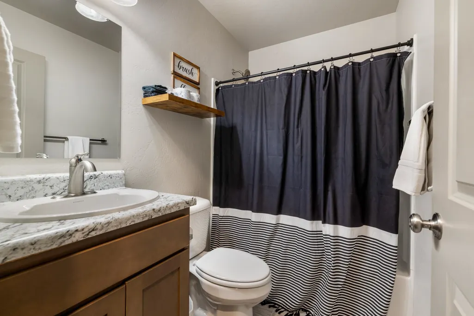
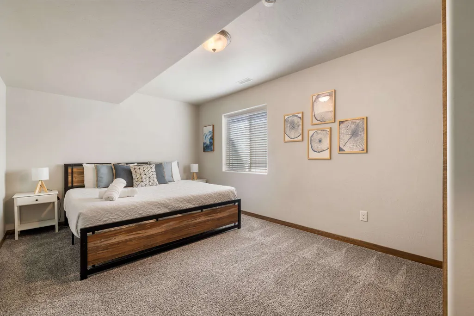
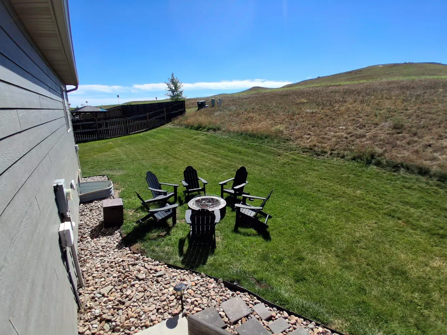
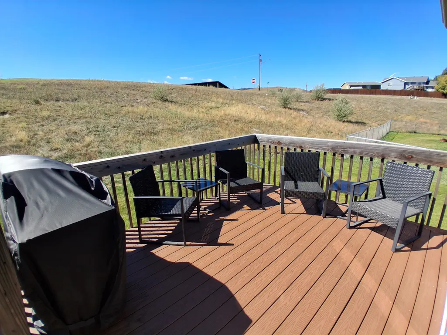
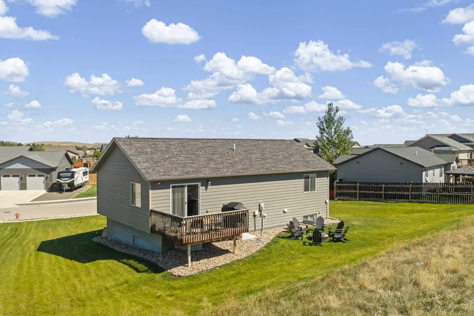
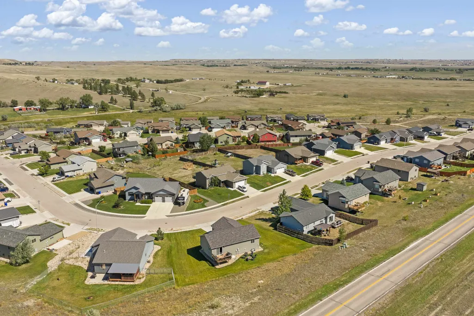
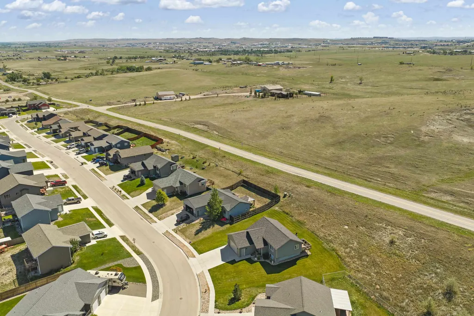
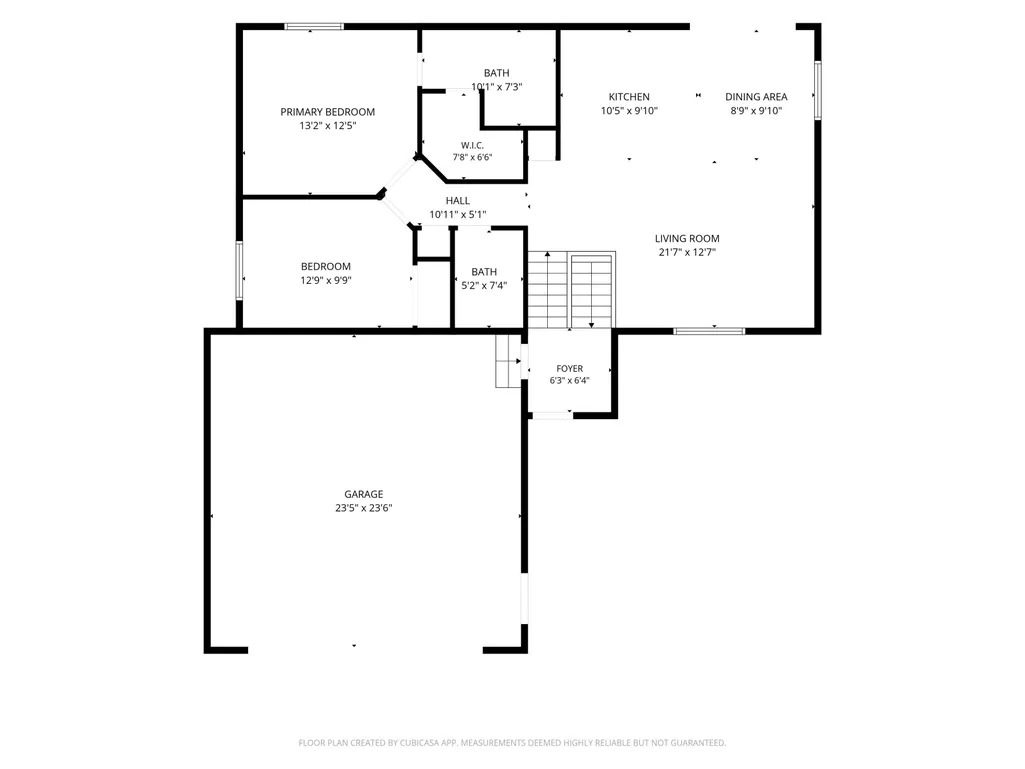
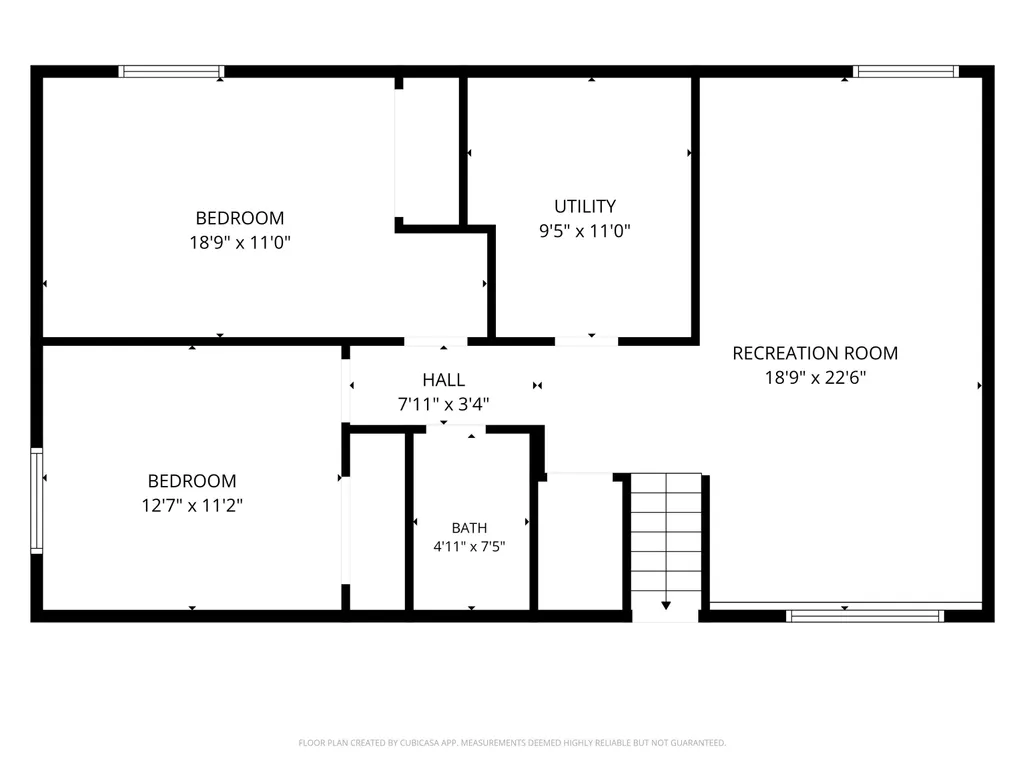
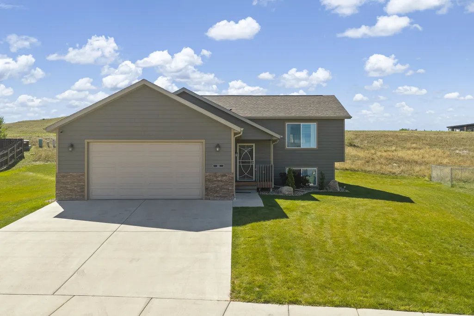
Listed by Jeremy Kahler, KWBH, 605-381-7500. Talk about bang for your buck! This wonderfully maintained split foyer home is move-in ready and packed with value in a prime location. With 4 bedrooms, 3 bathrooms, and 2,202 square feet, you'll love the wonderful natural light and clean, modern finishes throughout. Step inside to an open concept main level where the living room flows easily into the kitchen and dining areas, perfect for everyday living. The U-shaped kitchen shines with shaker-style cabinetry, stainless steel appliances, and a breakfast bar for casual seating. Nearby dining area with slider door to back deck for easy indoor/outdoor entertaining. The main floor also features a private primary suite with an ensuite bathroom and walk-in closet. A second bedroom and main floor bathroom complete this level. Downstairs, the fully finished basement offers even more space to spread out, with a cozy family room, two additional bedrooms with egress windows, a full bathroom, and a separate laundry area. Outside, unwind on the private Trex back deck, or gather around the firepit- perfect space to unwind with family and friends after a long day. Attached 2-car garage for secured off street parking. Great curb appeal out front with upgraded siding with stacked stone accents, and a manicured lawn maintained by sprinkler system. Located close to shopping and just minutes from Ellsworth Air Force Base, this home truly delivers. Call today!
| Price History | |
|---|---|
| 9/11/2026 | Listed $417,900 |
General Features
| Heating | Natural Gas,Forced Air |
|---|---|
| Kitchen Level | M |
| Cooling | Refrig. C/Air |
| Roof | Composition |
| Fireplaces | None |
| Garage | Two Car |
| Construction | Frame |
| Number of Garage Spaces | 2 Stalls |
| Status | Active |
| Year Built | 2018 |
| Subdivision | Prairie Meadows Subdivision |
| Patio/Deck | Open Deck |
| Style | Split Foyer |
| Class | RESIDENTIAL |
| Laundry Y/N | Lower Level |
| Type | Site Built |
| Association Amenities | None |
| HOA Fee Includes | None |
| Status | ACTIVE |
| Sale/Rent | For Sale |
| Auction Y/N | No |
| Covenants | No |
| Dining Room Level | M |
| Living Room Level | M |
| Area | Rapid City -North |
| Directions | Heading N on Haines Ave. R on Country Rd. L on W Nike Rd. R on E Bengal Dr. R on Giants Dr. home is on the R. |
| City | Rapid City |
| School District | Rapid City |
| Terms | Cash,New Loan |
| Agent First Name | Jeremy |
| Agent Last Name | Kahler |
| Listing Agent | 1607 |
Interior Features
| Interior Amenities | Carpet,Tile Floors,Vinyl Flooring,Vaulted Ceiling(s),Walk-In Closets,Ceiling Fan(s),Garage Door Opener |
|---|---|
| Basement | Yes |
| Beds | 4 |
| Basement # Bedrooms | 2 |
| Bedroom 3 Comments | EGRESS WINDOW |
| Bedroom 4 Comments | EGRESS WINDOW |
| Basement Y/N | Yes |
| Master Bedroom Level | M |
| Fireplace (Y/N) | No |
| Basement Baths | 1 |
Exterior Features
| Exterior | Paved Street |
|---|---|
| Garage Type | Attached |
| Garage Capacity | 24x23 |
| Lot Size Area | 0.38 |
| Acreage | Less than 0.5 |
| Deck Y/N | Yes |
| Garage Type | Attached |
Amenities
- Foreclosure
- Views
- Short Sale
- New Construction
- Adult 55+
- Lease To Own
- No HOA Fees
- Furnished
- Primary On Main
- Air Conditioning
- Seller Finance
- Green
- Fixer Upper
- Horse
- Golf
- Fireplace
- Deck
- Garage
- Basement
- Pool
Property vs Single Family Average in 57701
Price
Year Built
Visits
 Black Hills Association of REALTORS® All information deemed reliable but not guaranteed. All properties are subject to prior sale, change or withdrawal. Neither listing broker(s) or information provider(s) shall be responsible for any typographical errors, misinformation, misprints and shall be held totally harmless. Listing(s) information is provided for consumer's personal, non-commercial use and may not be used for any purpose other than to identify prospective properties consumers may be
 The data relating to real estate for sale on this web site comes in part from the Broker Reciprocity Program of the Mount Rushmore Area Association of Realtors. All information deemed reliable but not guaranteed and should be independently verified. All properties are subject to prior sale, change or withdrawal. Neither listing broker(s) nor Stellar Properties shall be responsible for any typographical errors, misinformation, misprints and shall be held totally harmless.
