










Address
10302 Other, Black Hawk, SD
Price
$ 599,000
Property Attributes
- MLS#90194
- TypeSingle Family
- Listing Status Active
- CountyMEADE
- CityBlack Hawk
- AreaBlack Hawk
- NeighborhoodShadowland
- Zip57718
- Style
- Year Built1994
- Price$ 599,000
- Bedrooms4
- Full Bathrooms3
- Half Bathrooms0
- Sqr Footage2780
- Lot Size1.3 Acres
Data Source:
Mount Rushmore Area Association of REALTORS® (MRAORMLS)
Property Description
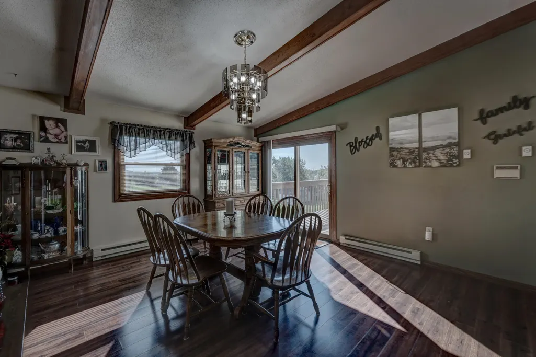
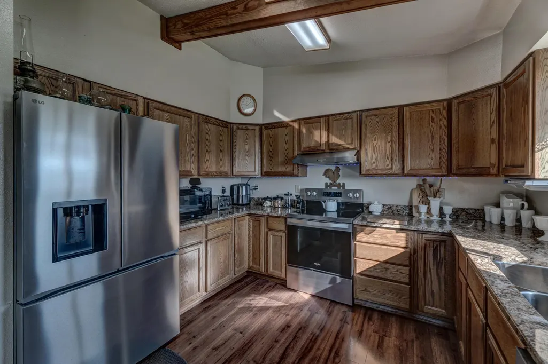
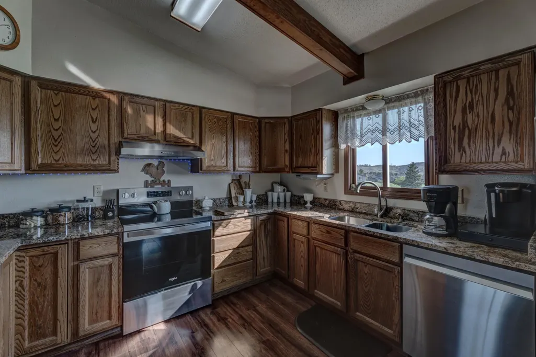
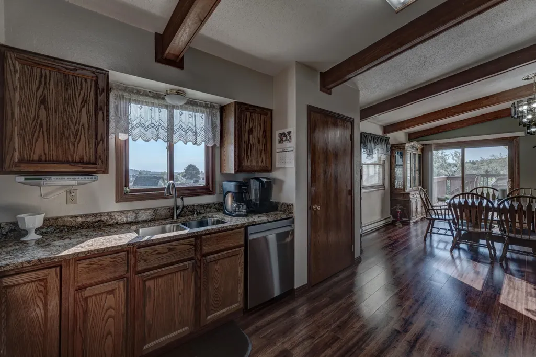
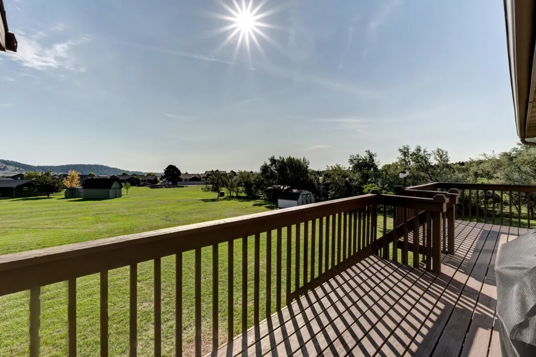
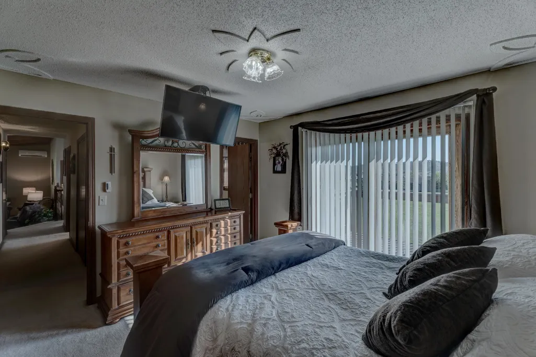
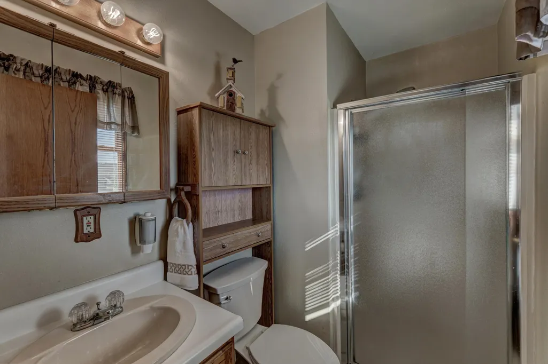
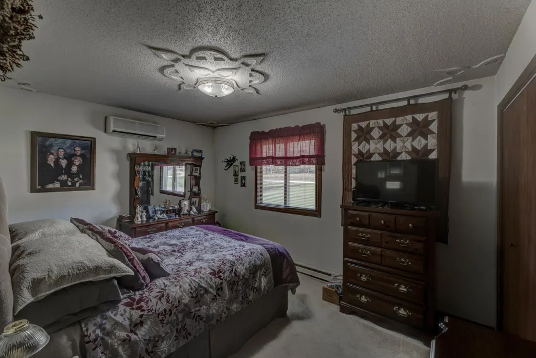
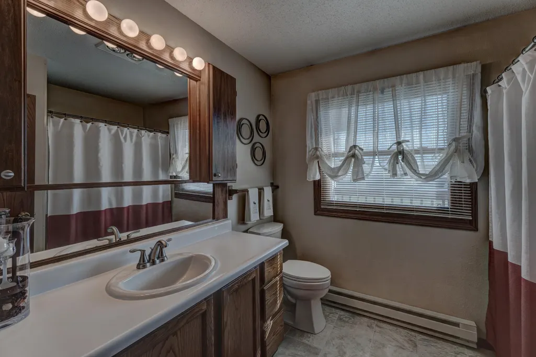
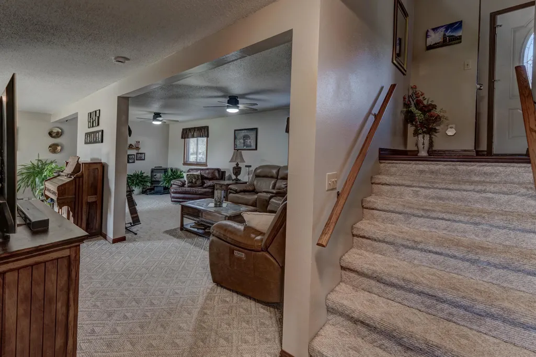
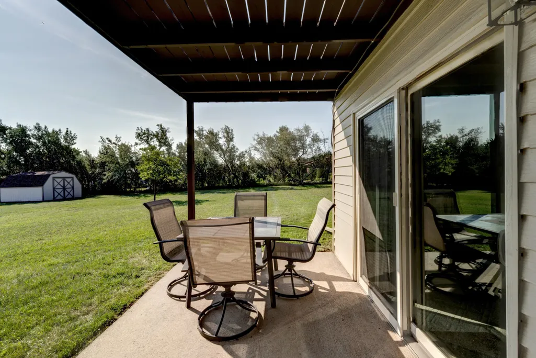
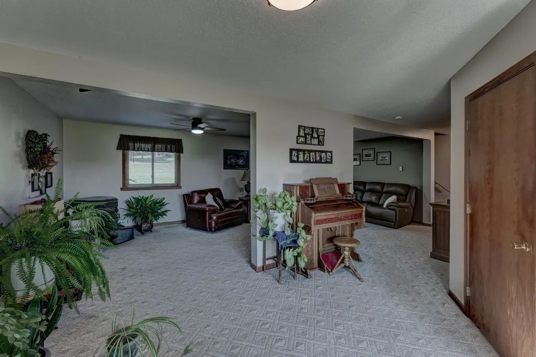
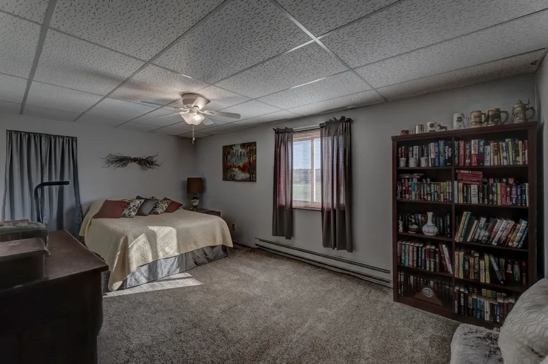
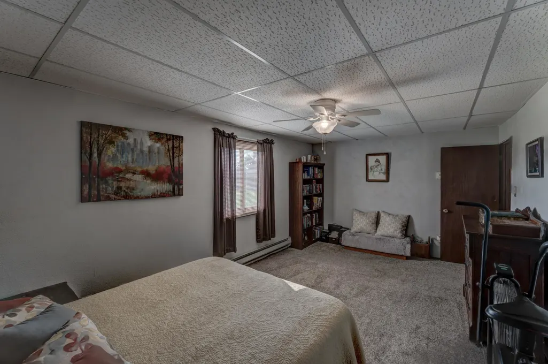
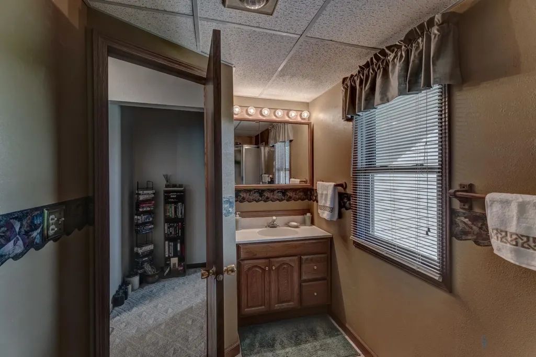
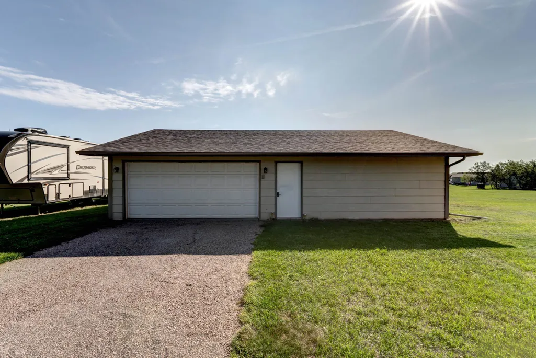
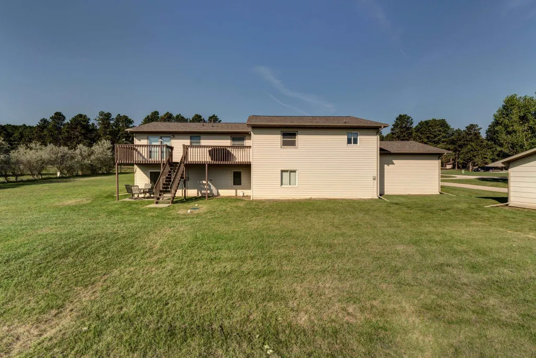
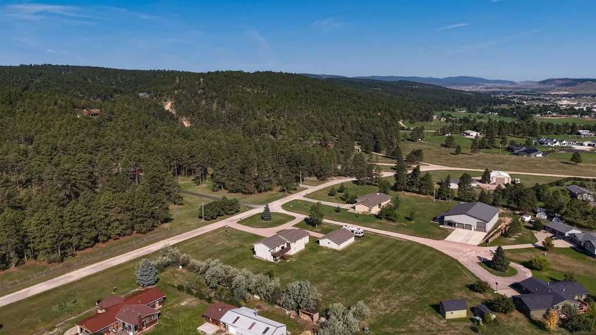
Welcome home to this beautifully maintained property offering plenty of space, functionality, and versatility both inside and out. The main level features a spacious living room with a comfortable layout and an abundance of natural light. Upstairs, youâll find a well appointed kitchen featuring stainless steel appliances, granite countertops, and two convenient pantries, situated next to the dining area. The dining room provides easy access to the deck, making outdoor dining and entertaining a breeze. This level also includes a primary bedroom with an attached bathroom, two additional bedrooms, a second full bathroom, laundry, and access to the attached two-car garage. The lower level adds even more living space with a large fourth bedroom, third bathroom, and a generous recreation room with direct access to the backyard. Perfect for a family room, game area, home gym, or additional entertaining space. Outside, the property truly shines. The large, flat lot provides plenty of room for gardening, recreation, entertaining, and all your outdoor activities. A 30 x 40 detached shop offers space for storage, hobbies or additional workspace. Enjoy nice views of the surrounding neighborhood and the Black Hills, along with easy access to Sturgis Road. With its flexible floor plan, multiple bedrooms and bathrooms, attached and detached garages, and 1.3-acre lot, this property offers a great combination of comfort, practicality, and convenience.
| Price History | |
|---|---|
| 8/31/2026 | Listed $599,000 |
General Features
| Heating | Baseboard,Pellet Stove |
|---|---|
| Kitchen Level | U |
| Cooling | MiniSplit |
| Roof | Composition |
| Fireplaces | One,Pellet Stove |
| Garage | Four or More Car |
| Status | Active |
| Year Built | 1994 |
| Subdivision | Shadowland |
| Patio/Deck | Open Deck |
| Style | Other |
| Class | RESIDENTIAL |
| Laundry Y/N | Upper Level |
| Type | Site Built |
| Status | ACTIVE |
| Sale/Rent | For Sale |
| Auction Y/N | No |
| Docs on File | Property Disclosure,Survey,Well Share Agreement |
| Covenants | No |
| Dining Room Level | U |
| Living Room Level | U |
| Area | Black Hawk |
| Directions | From Rapid City take the Peaceful Pines Exit,turn left,then turn right on Sturgis Rd,turn left on High Meadows Rd,left on Romel,house on left. |
| City | Black Hawk |
| Terms | Cash,New Loan |
| Agent First Name | Suzette |
| Agent Last Name | Pickar |
| Listing Agent | 1777 |
Interior Features
| Interior Amenities | Carpet,Laminate Flooring,Vaulted Ceiling(s),Ceiling Fan(s),Garage Door Opener |
|---|---|
| Basement | Yes |
| Beds | 4 |
| # of Fireplaces | 1 |
| Basement Y/N | Yes |
| Master Bedroom Level | U |
| Fireplace (Y/N) | Yes |
Exterior Features
| Exterior | Unpaved Street,Shed,RV Parking |
|---|---|
| Landscaping | Lawn |
| Lot Size Area | 1.3 |
| Acreage | 1.1 - 5 |
| Garage Type | Attached,Detached |
Amenities
- Foreclosure
- Views
- Short Sale
- New Construction
- Adult 55+
- Lease To Own
- No HOA Fees
- Furnished
- Primary On Main
- Air Conditioning
- Seller Finance
- Green
- Fixer Upper
- Horse
- Golf
- Fireplace
- Deck
- Garage
- Basement
- Pool
Property vs Single Family Average in 57718
Price
Year Built
Visits
 Black Hills Association of REALTORS® All information deemed reliable but not guaranteed. All properties are subject to prior sale, change or withdrawal. Neither listing broker(s) or information provider(s) shall be responsible for any typographical errors, misinformation, misprints and shall be held totally harmless. Listing(s) information is provided for consumer's personal, non-commercial use and may not be used for any purpose other than to identify prospective properties consumers may be
 The data relating to real estate for sale on this web site comes in part from the Broker Reciprocity Program of the Mount Rushmore Area Association of Realtors. All information deemed reliable but not guaranteed and should be independently verified. All properties are subject to prior sale, change or withdrawal. Neither listing broker(s) nor Stellar Properties shall be responsible for any typographical errors, misinformation, misprints and shall be held totally harmless.
