














Address
2657 Top Shelf Avenue, Spearfish, SD
Price
$ 899,000
Property Attributes
- MLS#90150
- TypeSingle Family
- Listing Status Active
- CountyLAWRENCE
- CitySpearfish
- AreaSpearfish
- NeighborhoodTop Shelf Development
- Zip57783
- StyleTwo Level
- Year Built2022
- Price$ 899,000
- Bedrooms4
- Full Bathrooms3
- Half Bathrooms0
- Sqr Footage2938
- Lot Size1.01 Acres
Data Source:
Mount Rushmore Area Association of REALTORS® (MRAORMLS)
Property Description
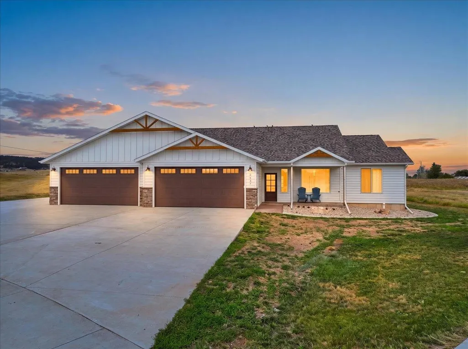
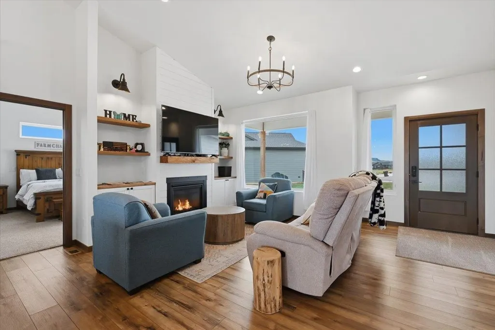
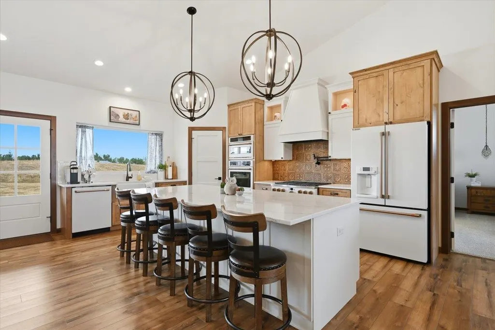
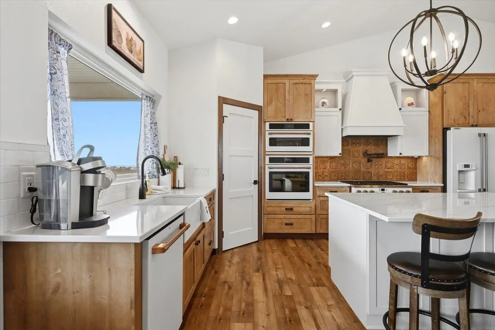
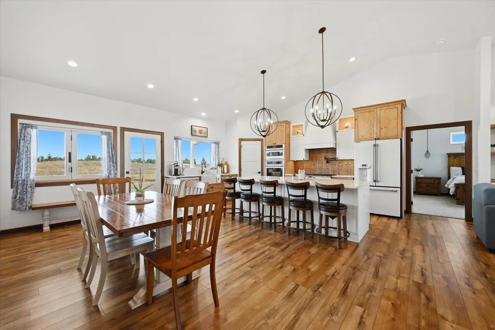
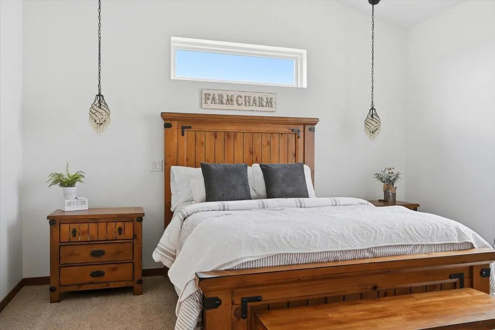
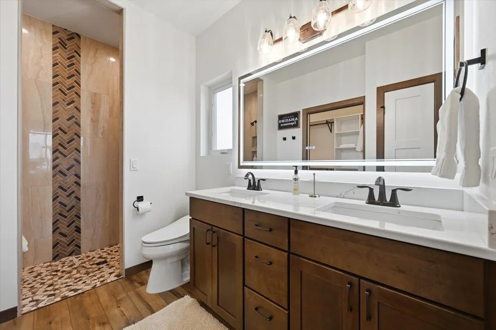
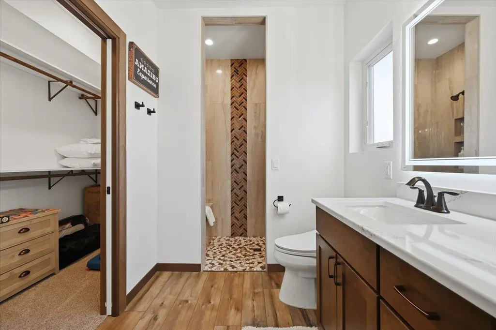
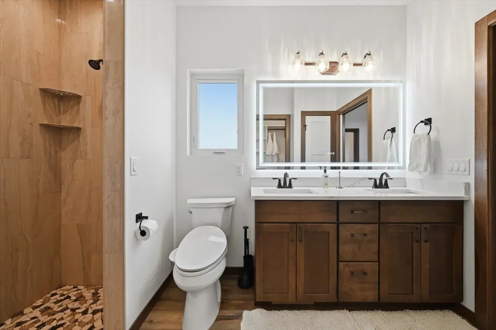
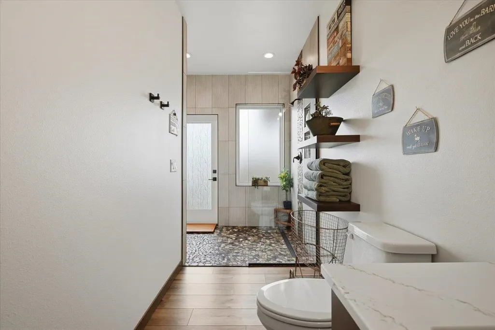
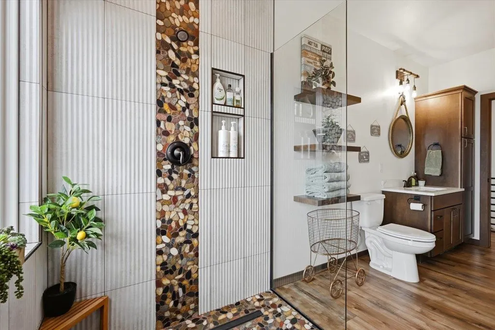
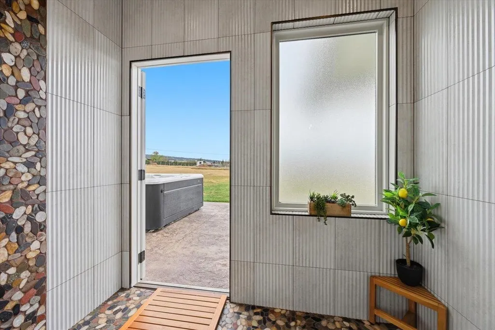
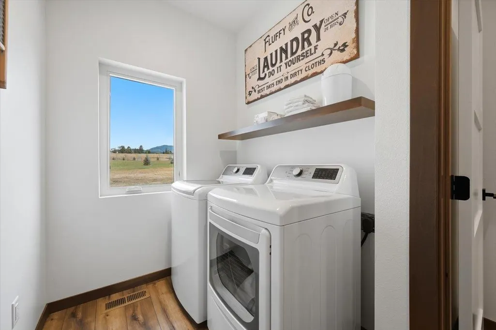
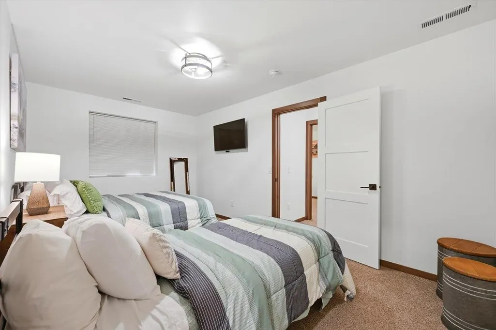
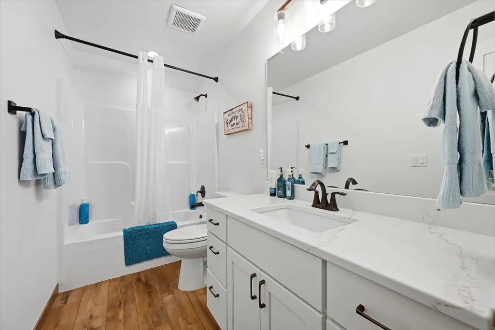
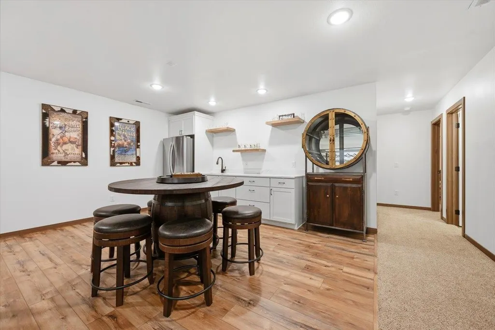
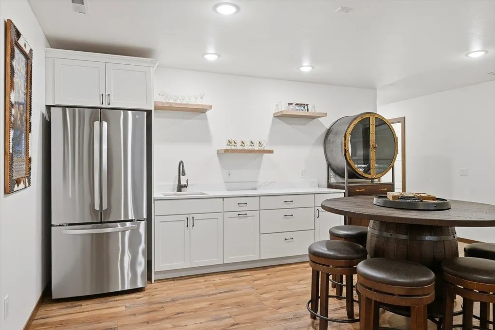
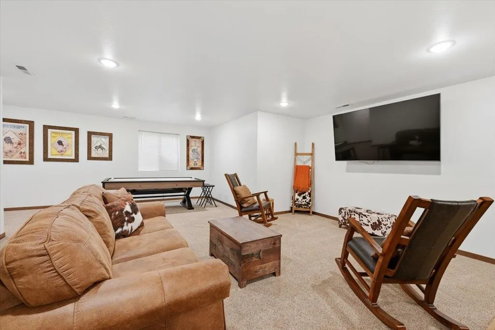
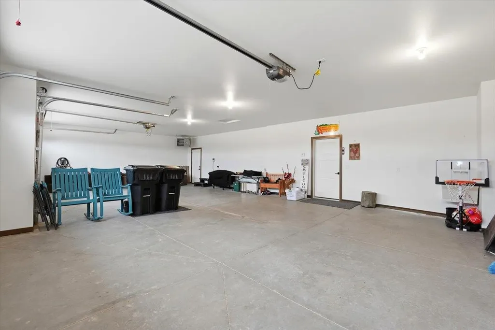
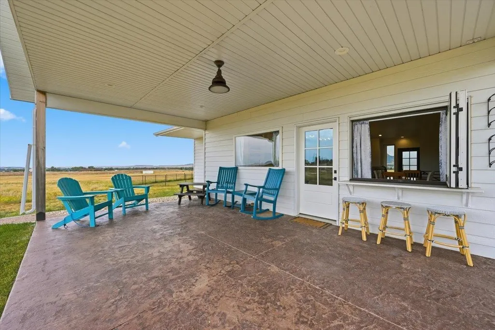
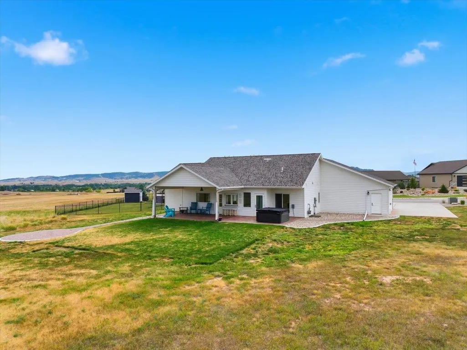
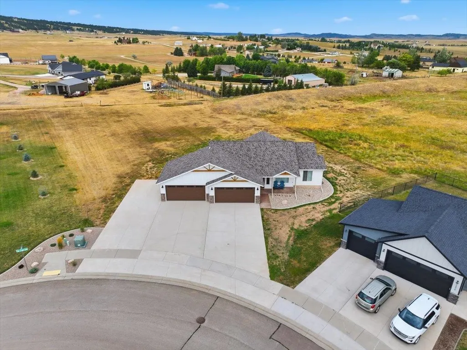
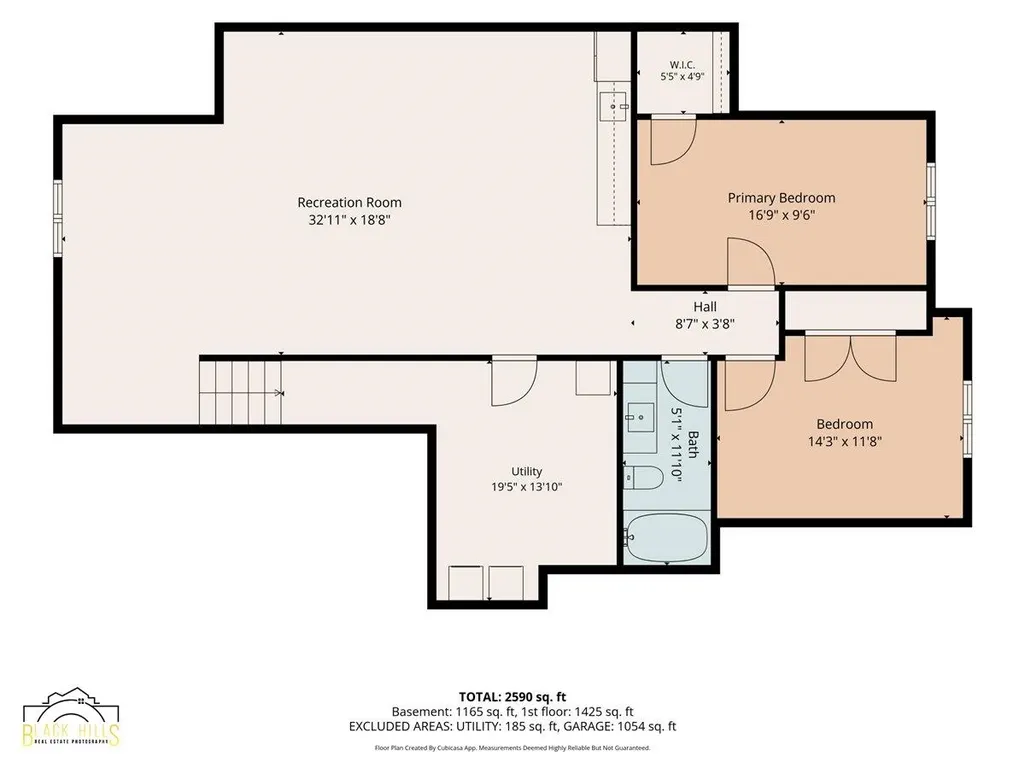
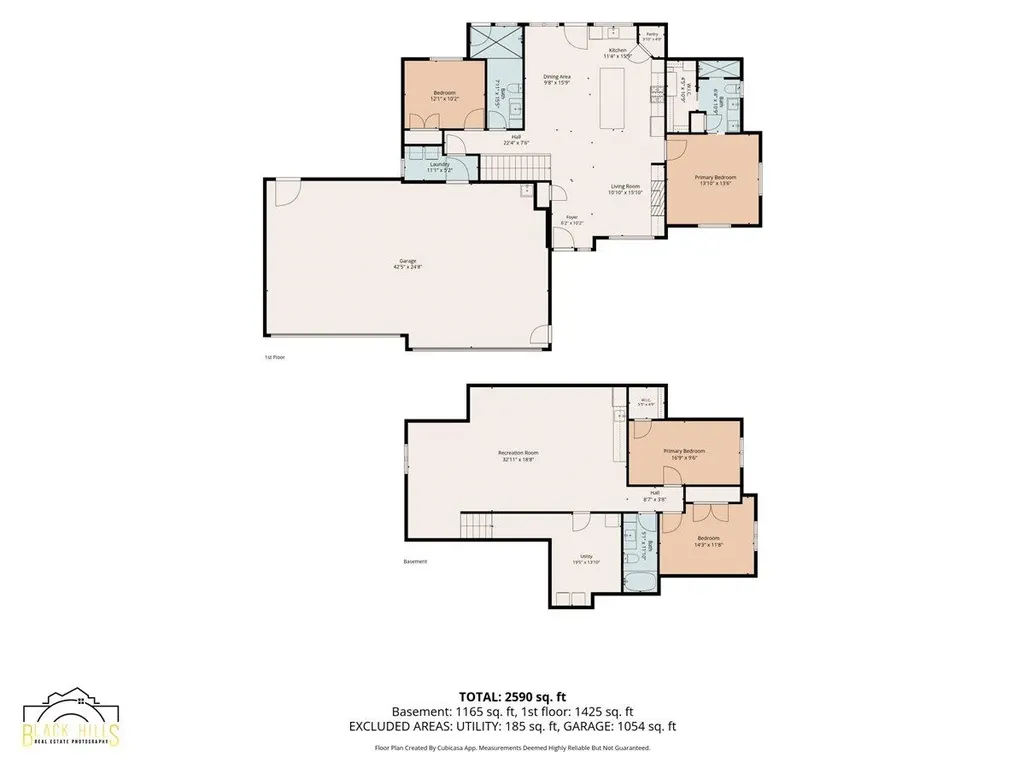
Listed by Jenni Sneesby - Engel & Völkers 605-645-1181. Set on a full acre, corner lot, this zero-entry home was custom upgraded from its base floor plan with a level of finish rarely seen at this price point. 4 bedrooms, 3 baths, and 2,938 square feet across two levels. The great room kitchen impresses with vaulted ceilings, an oversized quartz island, a Café-package range with tile backsplash, wall oven, pot filler and 5-in-1 Advantium. Plus a rare pass-through window opening straight to the covered patio with bar seating - a detail you won't find in comparable listings. The main-floor bath features a spa-inspired, river-rock and tile walk-in shower with its own private door to the back patio - a standout guest bath most homes simply don't offer. The primary suite includes a large walk-in closet and private ensuite bath with a bidet. Main-floor laundry and a spacious pantry complete the zero-stair, main level living. Downstairs, a large family/recreation room with a fully finished wet bar - cabinetry, sink, and stainless fridge - anchors a second living space, alongside two more bedrooms, full bath and second laundry. The oversized 4+ stall attached garage offers dedicated climate control, floor drain, hot/cold sink, and EV charging, plus an 18' RV pad with sewer clean-out and 50-amp hookup. Tankless water heater, whole-home water softener, and radon mitigation are already in place. This is a rare opportunity to own a custom-upgraded home built well beyond standard spec.
| Price History | |
|---|---|
| 8/26/2026 | Listed $899,000 |
General Features
| Heating | Natural Gas,Forced Air |
|---|---|
| Kitchen Level | M |
| Cooling | Refrig. C/Air |
| Roof | Composition |
| Fireplaces | One,Gas Log,Fireplace,In Living Room |
| Garage | Four or More Car |
| Construction | Frame |
| Number of Garage Spaces | 4+ Stalls |
| Status | Active |
| Year Built | 2022 |
| Other Rooms | Mud Room |
| Subdivision | Top Shelf Development |
| Patio/Deck | Porch Covered,Open Patio,Covered Patio |
| Style | Two Level |
| Class | RESIDENTIAL |
| Laundry Y/N | Basement,Main Level |
| Type | Site Built |
| Status | UC-CONTINGENCY-TAKE BKUPS |
| Sale/Rent | For Sale |
| Status Detail | 1 |
| Auction Y/N | No |
| Docs on File | Covenants,Property Disclosure |
| Covenants | Yes |
| Dining Room Level | M |
| Living Room Level | M |
| Extras | View |
| Area | Spearfish |
| Directions | From I90 Exit 8,South on McGuigan,Right on Suntory,Left on Top Shelf,Right on Talisker,home on right at end of Talisker where it turns into Top Shelf. |
| City | Spearfish |
| School District | Spearfish |
| Terms | Cash,New Loan |
| Agent First Name | Jenni |
| Agent Last Name | Sneesby |
| Listing Agent | 1635 |
Interior Features
| Interior Amenities | Carpet,Tile Floors,Vinyl Flooring,Wet Bar,Vaulted Ceiling(s),Walk-In Closets,Garage Door Opener |
|---|---|
| Basement | Yes |
| Beds | 4 |
| # of Fireplaces | 1 |
| Basement Y/N | Yes |
| Master Bedroom Level | M |
| Fireplace (Y/N) | Yes |
Exterior Features
| Exterior | Paved Street,RV Parking |
|---|---|
| Garage Type | Attached |
| Landscaping | Sprinkler System,Lawn,Rock,Outdoor Lighting |
| Lot Size Area | 1.01 |
| Lot Description | Corner Lot,View Lot |
| Acreage | .5 - 1 |
| Garage Type | Attached |
Amenities
- Foreclosure
- Views
- Short Sale
- New Construction
- Adult 55+
- Lease To Own
- No HOA Fees
- Furnished
- Primary On Main
- Air Conditioning
- Seller Finance
- Green
- Fixer Upper
- Horse
- Golf
- Fireplace
- Deck
- Garage
- Basement
- Pool
Property vs Single Family Average in 57783
Price
Year Built
Visits
 Black Hills Association of REALTORS® All information deemed reliable but not guaranteed. All properties are subject to prior sale, change or withdrawal. Neither listing broker(s) or information provider(s) shall be responsible for any typographical errors, misinformation, misprints and shall be held totally harmless. Listing(s) information is provided for consumer's personal, non-commercial use and may not be used for any purpose other than to identify prospective properties consumers may be
 The data relating to real estate for sale on this web site comes in part from the Broker Reciprocity Program of the Mount Rushmore Area Association of Realtors. All information deemed reliable but not guaranteed and should be independently verified. All properties are subject to prior sale, change or withdrawal. Neither listing broker(s) nor Stellar Properties shall be responsible for any typographical errors, misinformation, misprints and shall be held totally harmless.
