







Address
6830 Walleye Way, Black Hawk, SD
Price
$ 720,000
Property Attributes
- MLS#90033
- TypeSingle Family
- Listing Status Active
- CountyMEADE
- CityBlack Hawk
- AreaPiedmont Valley
- NeighborhoodGeidel
- Zip57718
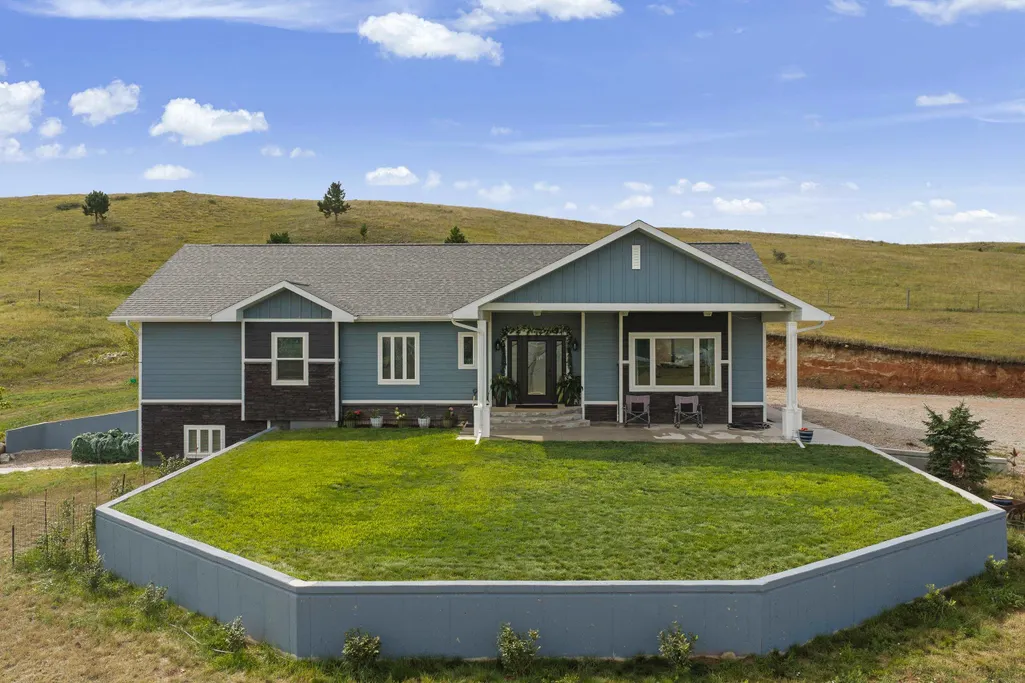
- StyleRanch
- Year Built2025
- Price$ 720,000
- Bedrooms3
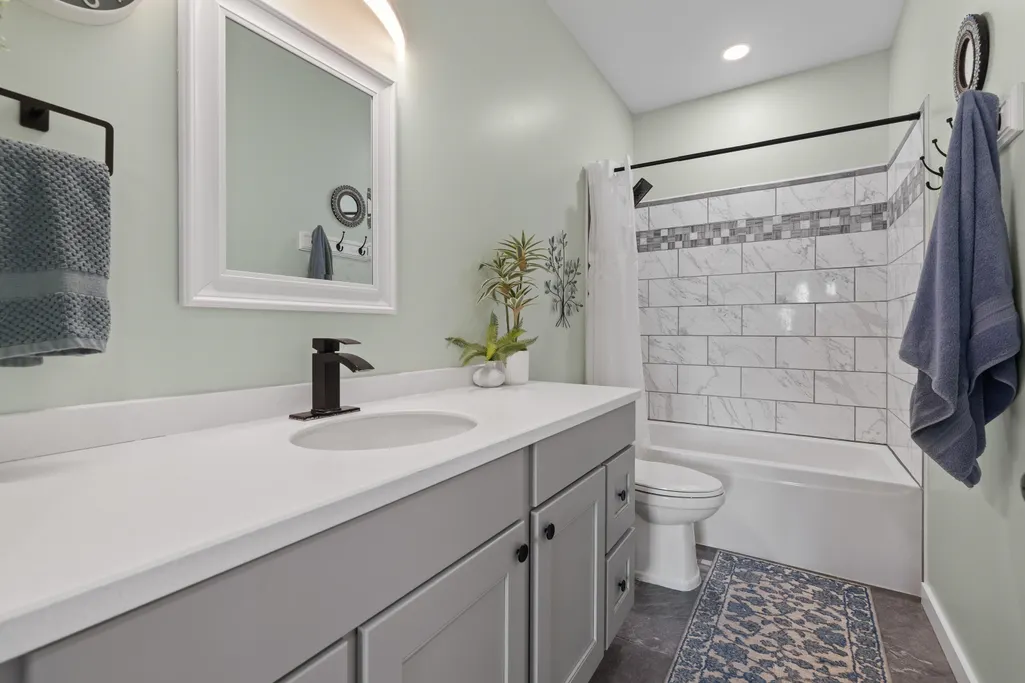
- Full Bathrooms3
- Half Bathrooms0
- Sqr Footage2682
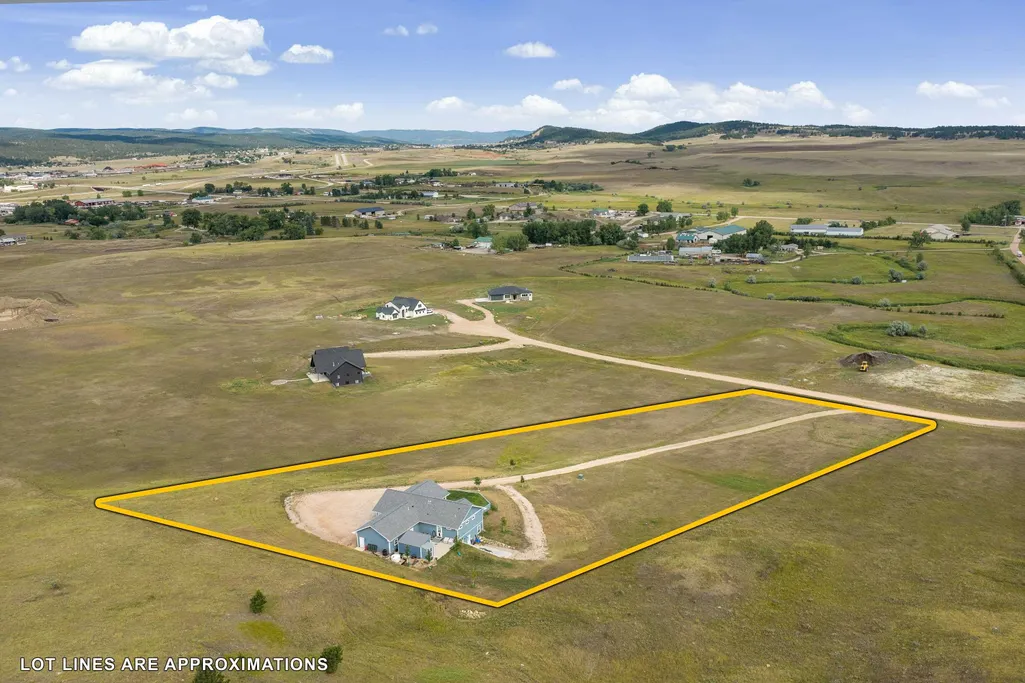
- Lot Size3.46 Acres
Data Source:
Mount Rushmore Area Association of REALTORS® (MRAORMLS)
Property Description
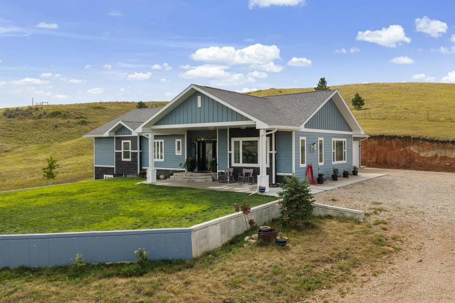
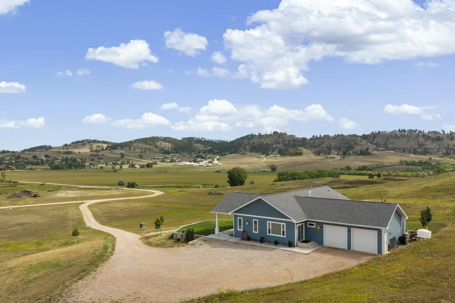
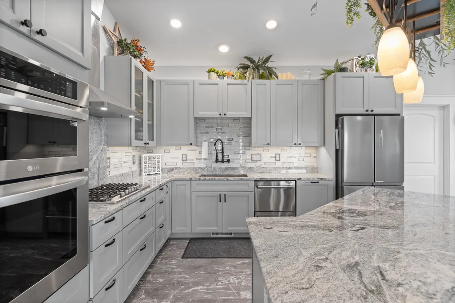
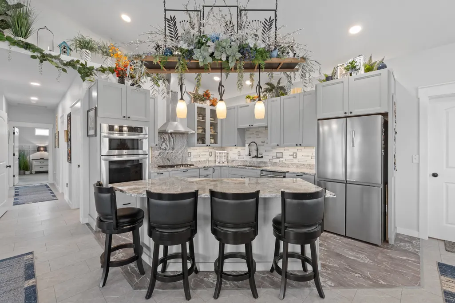
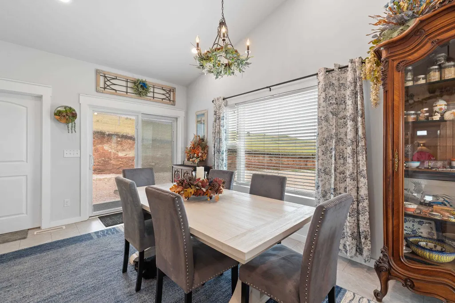
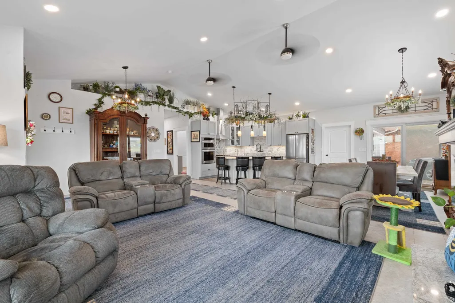
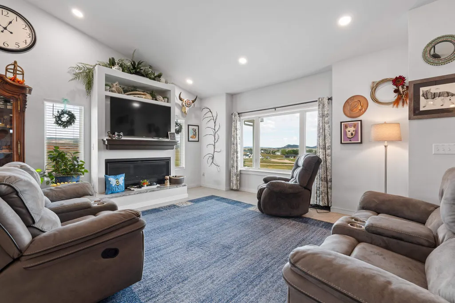
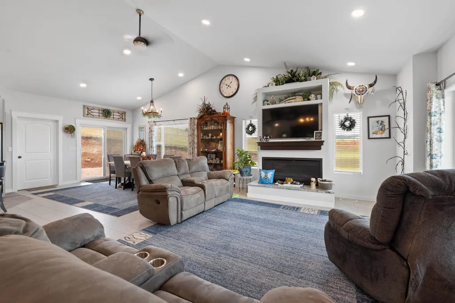
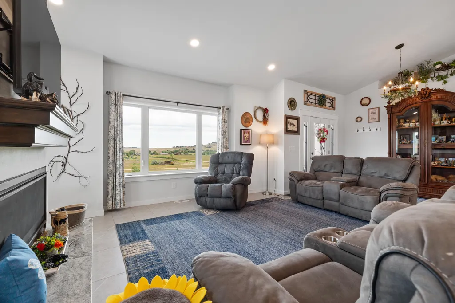
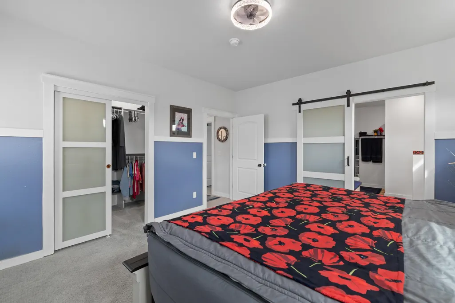
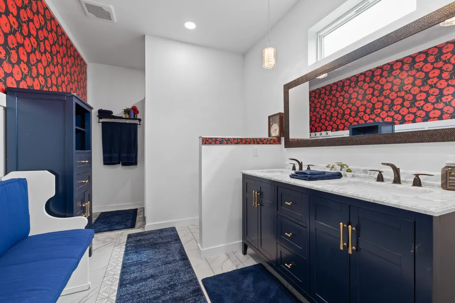
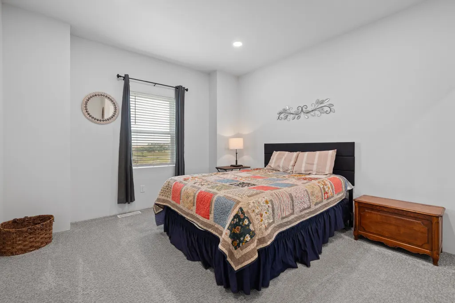
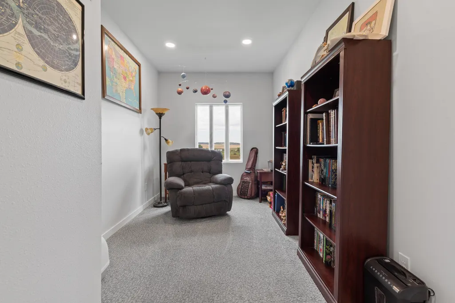
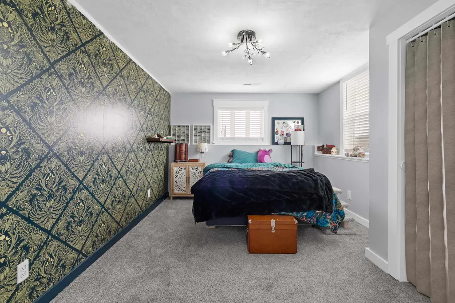
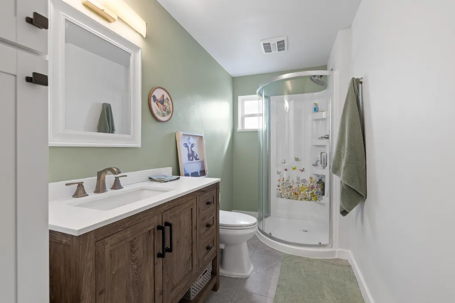
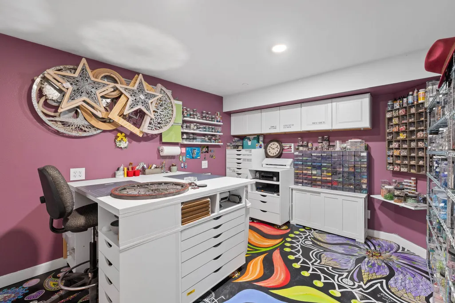
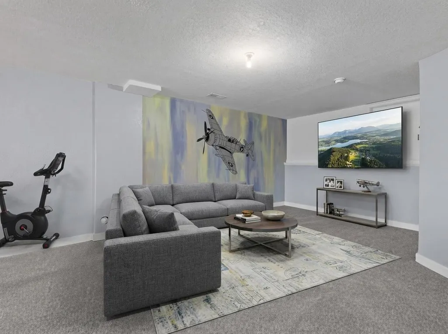
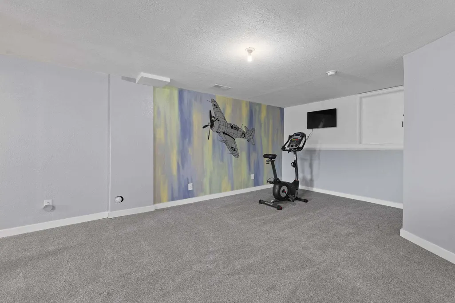
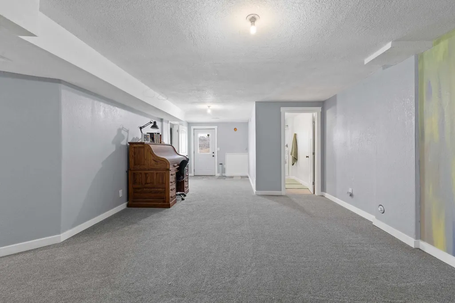
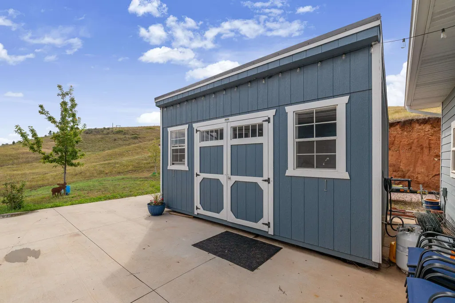
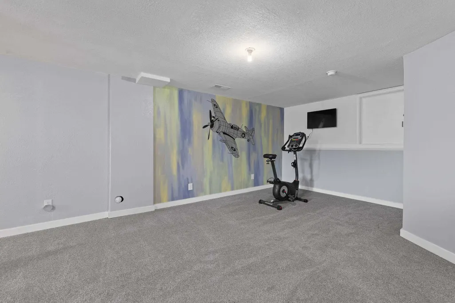
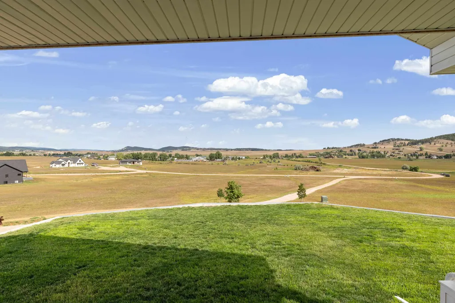
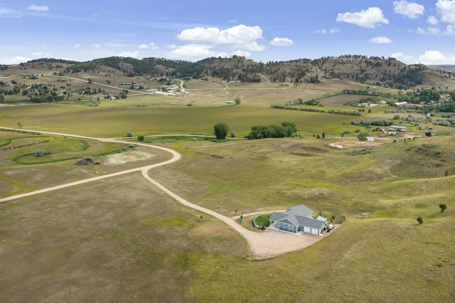
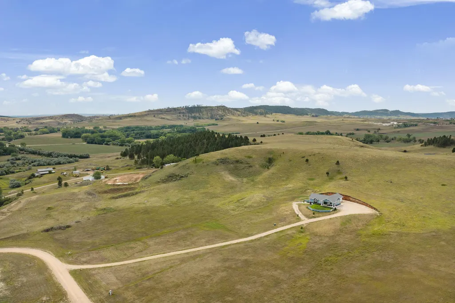
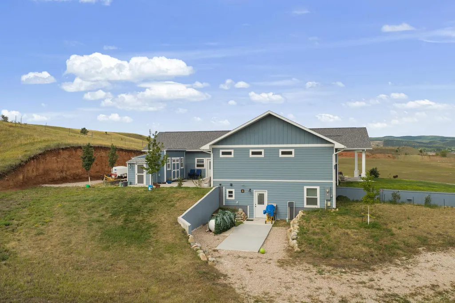
Almost new custom construction with a layout that was truly designed for the way people actually live. With three bedrooms PLUS two bonus rooms; a library, and craft/hobby room, there is space for everyone. Two inviting living areas give you room to spread out, while the views capture both sunrise and sunset. The owners especially love sitting on the covered front porch, watching storms roll through the canyon and taking in the parade of bluebirds, meadowlarks, deer, owls, and the occasional blue heron. In spring, fields of pasque flowers add another reminder that this is a place to slow down and enjoy nature in addition to living as comfortably as humanly possible! Inside, the kitchen is a dream with quartz countertops, soft-close drawers, an extra drink refrigerator, and a HUGE pantry. The primary suite feels like a private vacation retreat, complete with an exterior door leading to a large patio. The library could be your quiet reading space or the perfect home office. And downstairs, the bonus room is ready for your creative pursuitsâor could potentially become a fourth bedroom. And then thereâs the 15x9 shed with electricity! Currently used as another hobby/creative space, this versatile little building could easily become an art studio, music room, potting shed, workshop, home gym, gear room, office, or your own private retreat. Heated and ready to be reimagined however you see fit.
| Price History | |
|---|---|
| 8/18/2026 | Listed $735,000 |
| 9/9/2026 | 3$720,000 |
General Features
| Heating | Propane,Forced Air |
|---|---|
| Kitchen Level | M |
| Cooling | Refrig. C/Air |
| Roof | Composition |
| Fireplaces | One,Fireplace,In Living Room |
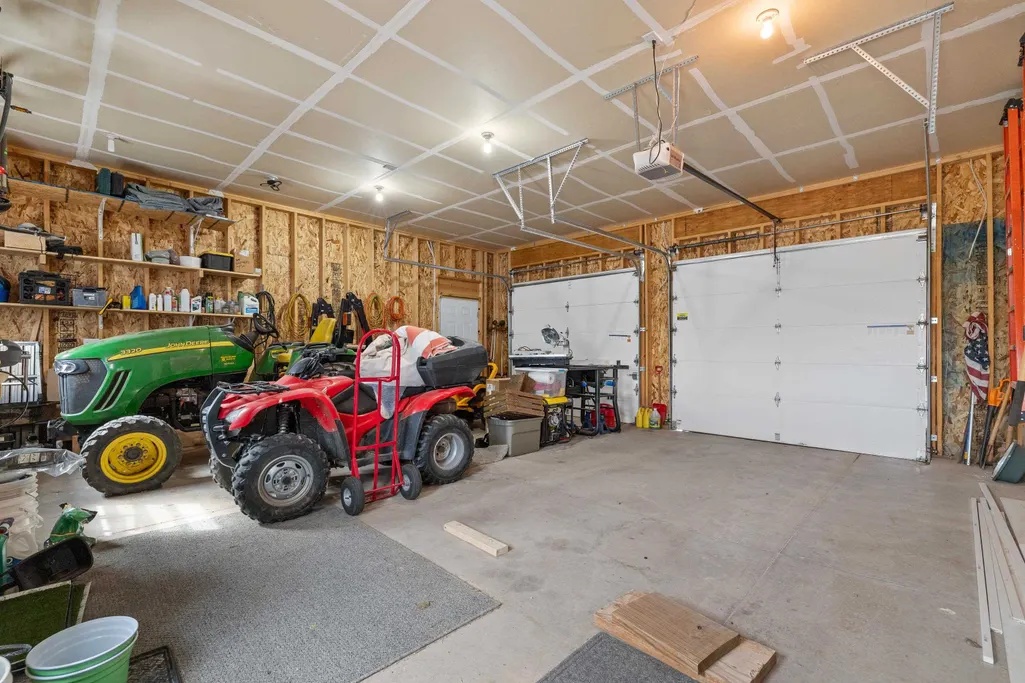
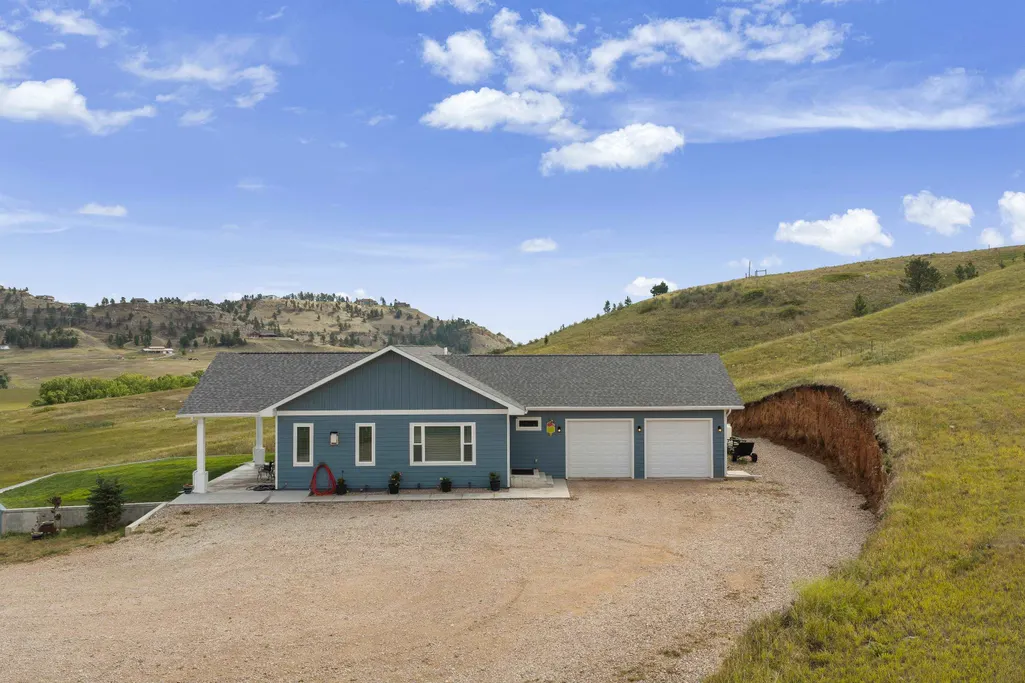
| Garage | Two Car |
| Construction | Frame |
| Number of Garage Spaces | 2 Stalls |
| Status | Active |
| Year Built | 2025 |
| Other Rooms | Office,Workshop |
| Subdivision | Geidel |
| Patio/Deck | Open Patio,Covered Stoop |
| Windows | Double Pane |
| Style | Ranch |
| Class | RESIDENTIAL |
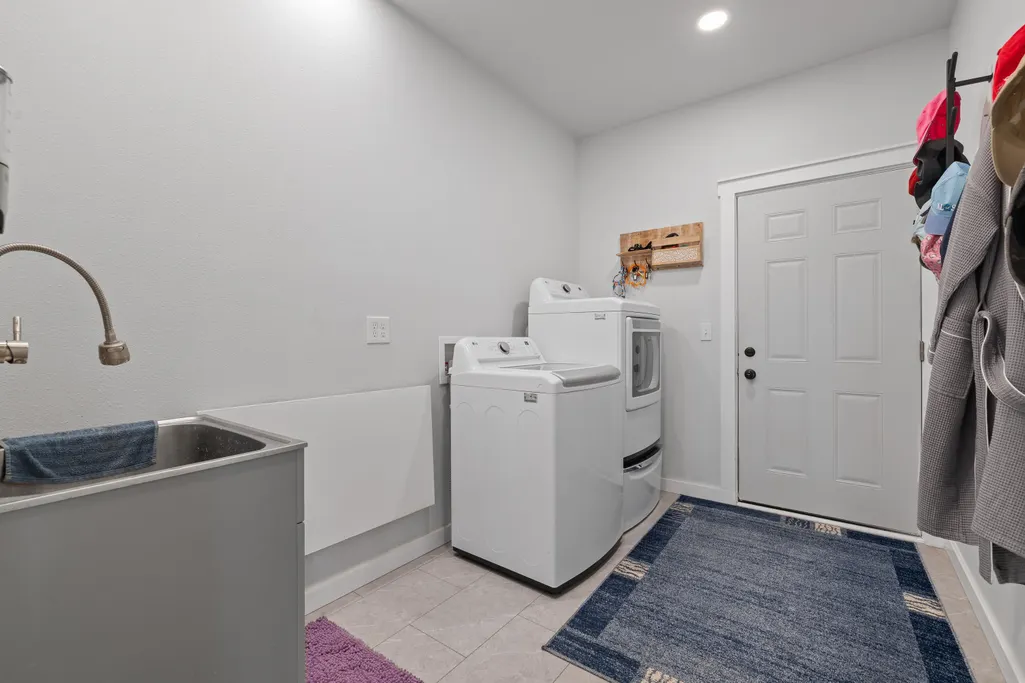
| Laundry Y/N | Main Level |
| Type | Site Built |
| Status | ACTIVE |
| Sale/Rent | For Sale |
| Auction Y/N | No |
| Pets Allowed (Y/N) | Yes |
| Docs on File | Property Disclosure |
| Covenants | Yes |
| Dining Room Level | M |
| Extras | View |
| Area | Piedmont Valley |
| Directions | I-90 Exit 52,take Peaceful Pines Rd going east to Aigner (Right),take Right to Walleye Way,home is on the Left. |
| City | Black Hawk |
| School District | Meade |
| Terms | Cash,New Loan,VA |
| Agent First Name | Andrea |
| Agent Last Name | Ronning |
| Listing Agent | 1680 |
Interior Features
| Interior Amenities | Carpet,Laminate Flooring,Ceiling Fan(s),Garage Door Opener |
|---|---|
| Basement | Yes |
| Beds | 3 |
| Basement # Bedrooms | 1 |
| # of Fireplaces | 1 |
| Kitchen Comments | Quartz |
| Basement Y/N | Yes |
| Master Bedroom Level | M |
| Fireplace (Y/N) | No |
| Basement Baths | 1 |
Exterior Features
| Exterior | Shed,RV Parking |
|---|---|
| Garage Type | Attached |
| Landscaping | Lawn,Rock,Trees,Garden Area |
| Garage Capacity | 720 sf |
| Lot Size Area | 3.46 |
| Lot Description | View Lot |
| Acreage | 1.1 - 5 |
| Deck Y/N | No |
| Garage Type | Attached |
Amenities
- Foreclosure
- Views
- Short Sale
- New Construction
- Adult 55+
- Lease To Own
- No HOA Fees
- Furnished
- Primary On Main
- Air Conditioning
- Seller Finance
- Green
- Fixer Upper
- Horse
- Golf
- Fireplace
- Deck
- Garage
- Basement
- Pool
Property vs Single Family Average in 57718
Price
Year Built
Visits
 Black Hills Association of REALTORS® All information deemed reliable but not guaranteed. All properties are subject to prior sale, change or withdrawal. Neither listing broker(s) or information provider(s) shall be responsible for any typographical errors, misinformation, misprints and shall be held totally harmless. Listing(s) information is provided for consumer's personal, non-commercial use and may not be used for any purpose other than to identify prospective properties consumers may be
 The data relating to real estate for sale on this web site comes in part from the Broker Reciprocity Program of the Mount Rushmore Area Association of Realtors. All information deemed reliable but not guaranteed and should be independently verified. All properties are subject to prior sale, change or withdrawal. Neither listing broker(s) nor Stellar Properties shall be responsible for any typographical errors, misinformation, misprints and shall be held totally harmless.
