













Address
2728 Arrowhead Drive, Rapid City, SD
Price
$ 380,000
Property Attributes
- MLS#89867
- TypeSingle Family
- Listing Status Active
- CountyPENNINGTON
- CityRapid City
- AreaRapid City Southwest
- NeighborhoodCountry Club Heights
- Zip57702
- StyleRanch
- Year Built1960
- Price$ 380,000
- Bedrooms3
- Full Bathrooms2
- Half Bathrooms0
- Sqr Footage1718
- Lot Size0.22 Acres
Data Source:
Mount Rushmore Area Association of REALTORS® (MRAORMLS)
Property Description
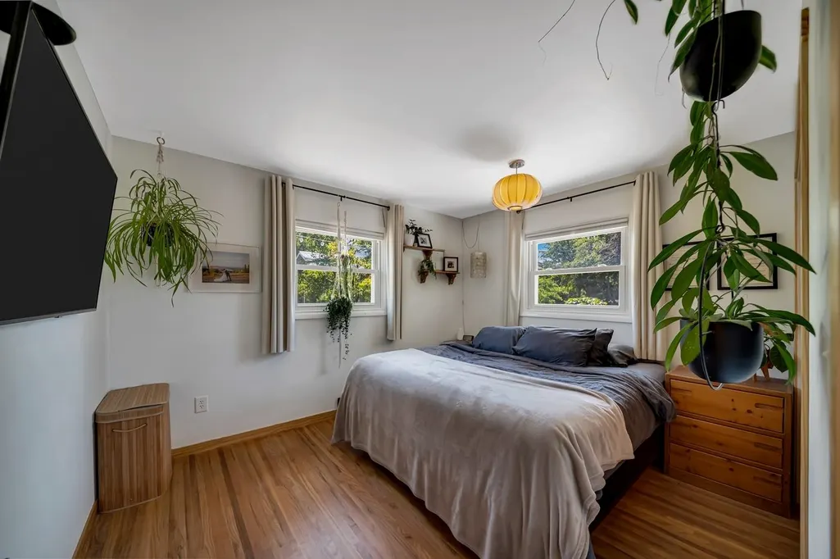
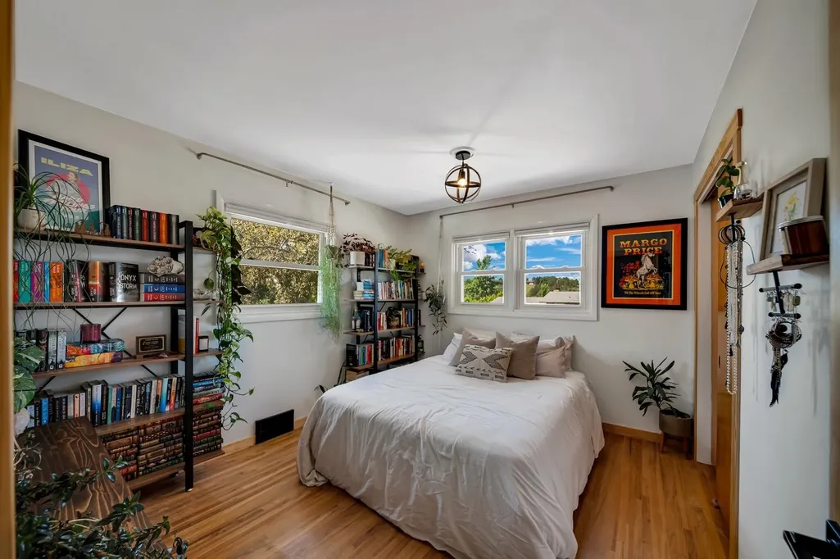
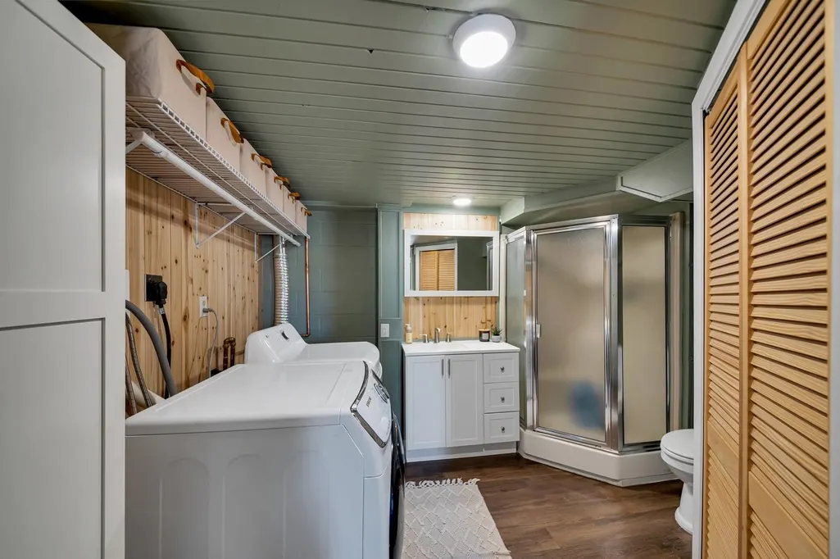
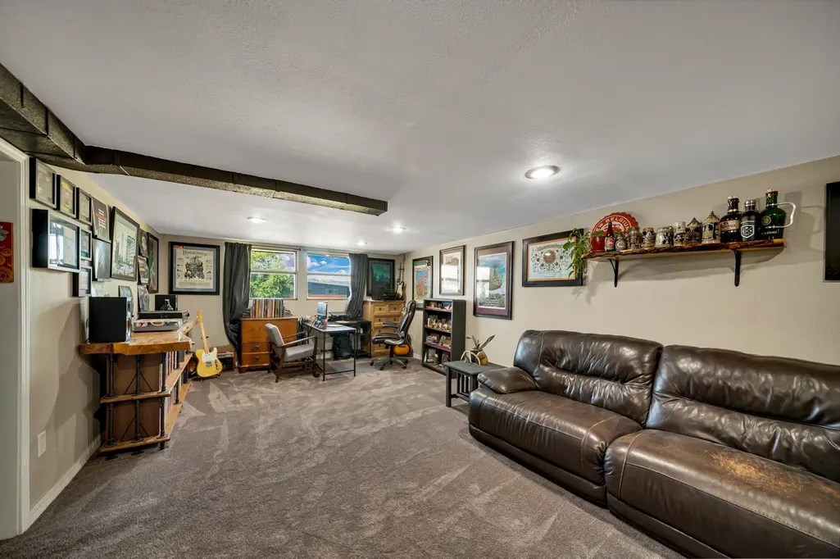
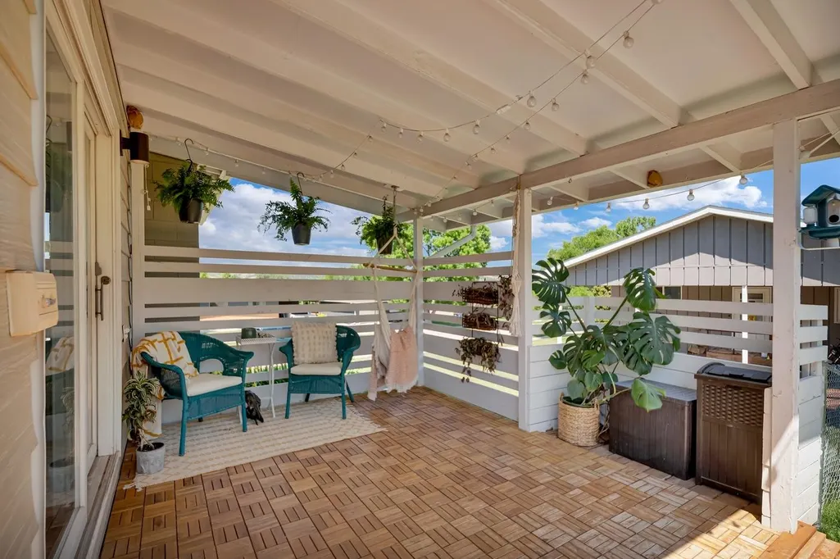
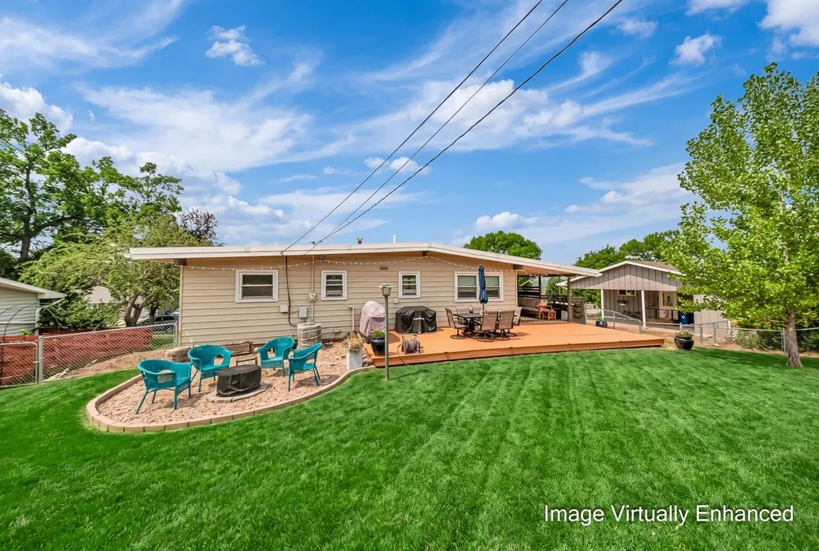
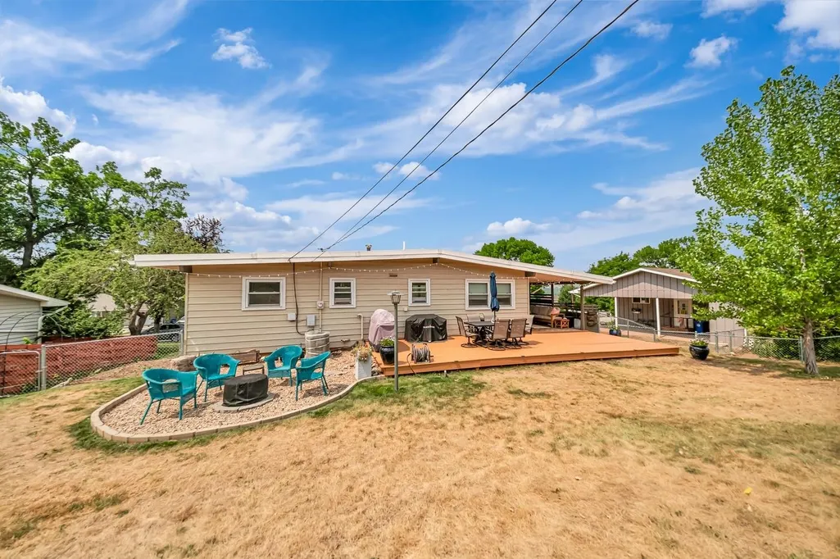
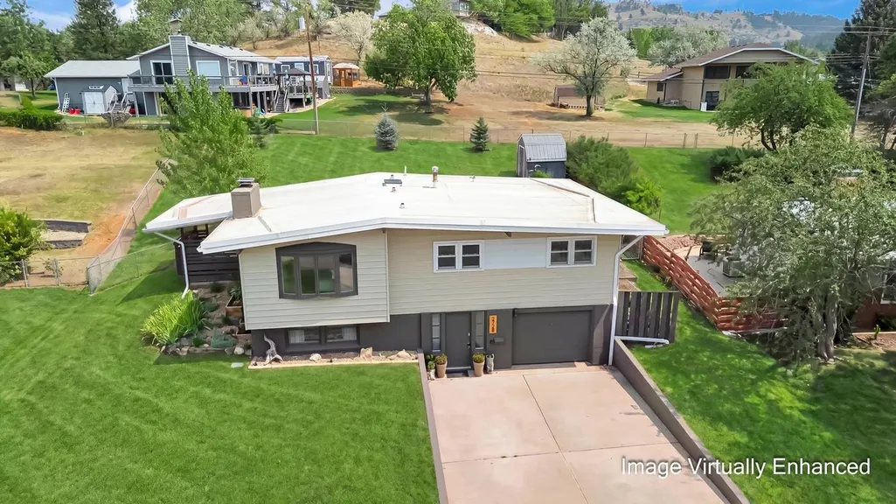
Set in the established Country Club Heights neighborhood, this updated ranch style home offers a welcoming blend of comfort, natural light, and everyday convenience. With 1,718 finished square feet, the home features 3 bedrooms, 2 bathrooms, 2 wood burning fireplaces, and a finished basement that expands your living space. The covered patio is perfect for unwinding and watching local wildlife, while the spacious yard provides room for gardening, winter sledding, and simply enjoying the outdoors. Inside, a skylight brightens the kitchen, and a bay window frames a lovely neighborhood view. The cozy lower level family room is ideal for movie nights, complete with a second fireplace that makes winter evenings feel warm and inviting. Located near Canyon Lake, the home offers convenient access to walking paths, parks, and outdoor recreation, with Meadowbrook and Arrowhead golf courses just minutes away. With beautiful updates, durable metal siding, a covered patio, open deck, and fenced yard with sprinklers, this property is ready for its next owner to enjoy the comfort and charm it provides. Listed by Ashley Reed with Oak & Key Realty 605-270-0655.
| Price History | |
|---|---|
| 8/6/2026 | Listed $380,000 |
General Features
| Heating | Natural Gas,Forced Air |
|---|---|
| Kitchen Level | M |
| Cooling | Refrig. C/Air |
| Roof | Rubber |
| Fireplaces | Two |
| Garage | One Car |
| Construction | Frame |
| Number of Garage Spaces | 1 Stall |
| Status | Active |
| Year Built | 1960 |
| Subdivision | Country Club Heights |
| Patio/Deck | Covered Patio,Open Deck |
| Windows | Bay Windows,Single Hung |
| Style | Ranch |
| Class | RESIDENTIAL |
| Laundry Y/N | Basement |
| Type | Site Built |
| Status | UC-CONTINGENCY-TAKE BKUPS |
| Sale/Rent | For Sale |
| Status Detail | 1 |
| Auction Y/N | No |
| Docs on File | Property Disclosure,Other |
| Covenants | Yes |
| Dining Room Level | M |
| Living Room Level | M |
| Area | Rapid City Southwest |
| Directions | From Jackson Blvd turn North on to Central Blvd,Stay Right onto Arrowhead Drive,House will be on the left |
| City | Rapid City |
| School District | Rapid City |
| Agent First Name | Ashley |
| Agent Last Name | Reed |
| Listing Agent | 2374 |
Interior Features
| Interior Amenities | Carpet,Wood Floors,Tile Floors,Laminate Flooring,Walk-In Closets |
|---|---|
| Basement | Yes |
| Beds | 3 |
| # of Fireplaces | 2 |
| Basement Y/N | Yes |
| Master Bedroom Level | M |
| Fireplace (Y/N) | Yes |
Exterior Features
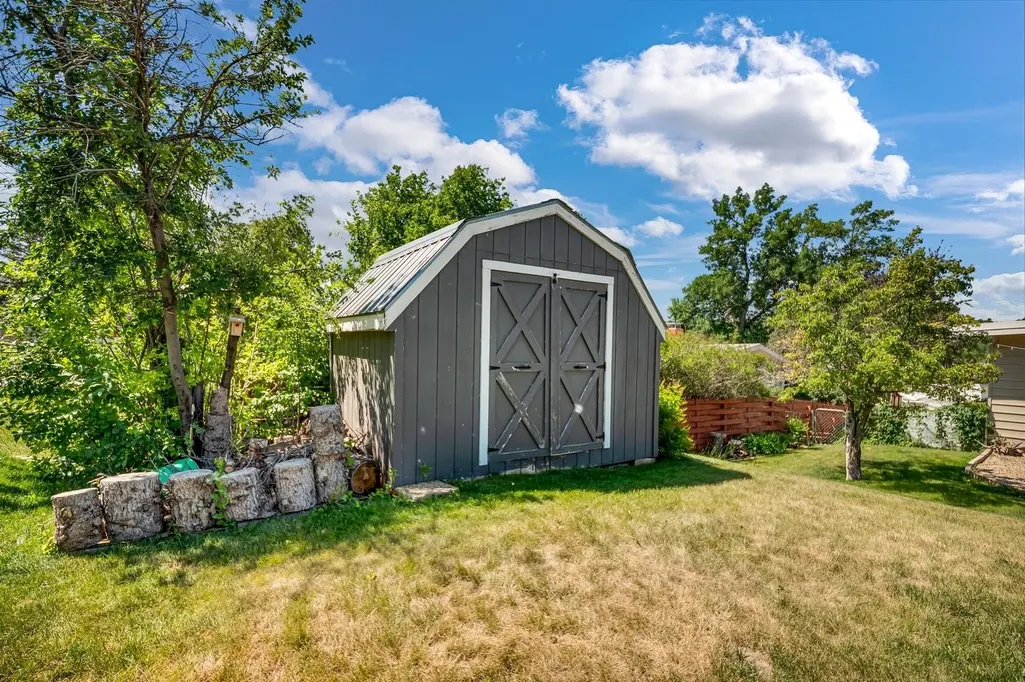
| Exterior | Paved Street,Shed |
|---|---|
| Garage Type | Attached |
| Landscaping | Sprinkler System,Fence Chain Link,Lawn,Rock,Trees |
| Garage Capacity | 13x24 |
| Lot Size Area | 0.22 |
| Acreage | Less than 0.5 |
| Deck Y/N | Yes |
| Garage Type | Attached,Drive Under |
Amenities
- Foreclosure
- Views
- Short Sale
- New Construction
- Adult 55+
- Lease To Own
- No HOA Fees
- Furnished
- Primary On Main
- Air Conditioning
- Seller Finance
- Green
- Fixer Upper
- Horse
- Golf
- Fireplace
- Deck
- Garage
- Basement
- Pool
Property vs Single Family Average in 57702
Price
Year Built
Visits
 Black Hills Association of REALTORS® All information deemed reliable but not guaranteed. All properties are subject to prior sale, change or withdrawal. Neither listing broker(s) or information provider(s) shall be responsible for any typographical errors, misinformation, misprints and shall be held totally harmless. Listing(s) information is provided for consumer's personal, non-commercial use and may not be used for any purpose other than to identify prospective properties consumers may be
 The data relating to real estate for sale on this web site comes in part from the Broker Reciprocity Program of the Mount Rushmore Area Association of Realtors. All information deemed reliable but not guaranteed and should be independently verified. All properties are subject to prior sale, change or withdrawal. Neither listing broker(s) nor Stellar Properties shall be responsible for any typographical errors, misinformation, misprints and shall be held totally harmless.
