










Address
551 Fox Run Drive, Rapid City, SD
Price
$ 515,000
Property Attributes
- MLS#89861
- TypeSingle Family
- Listing Status Active
- CountyPENNINGTON
- CityRapid City
- AreaRapid City Southeast
- NeighborhoodFox Run Subdivision
- Zip57701
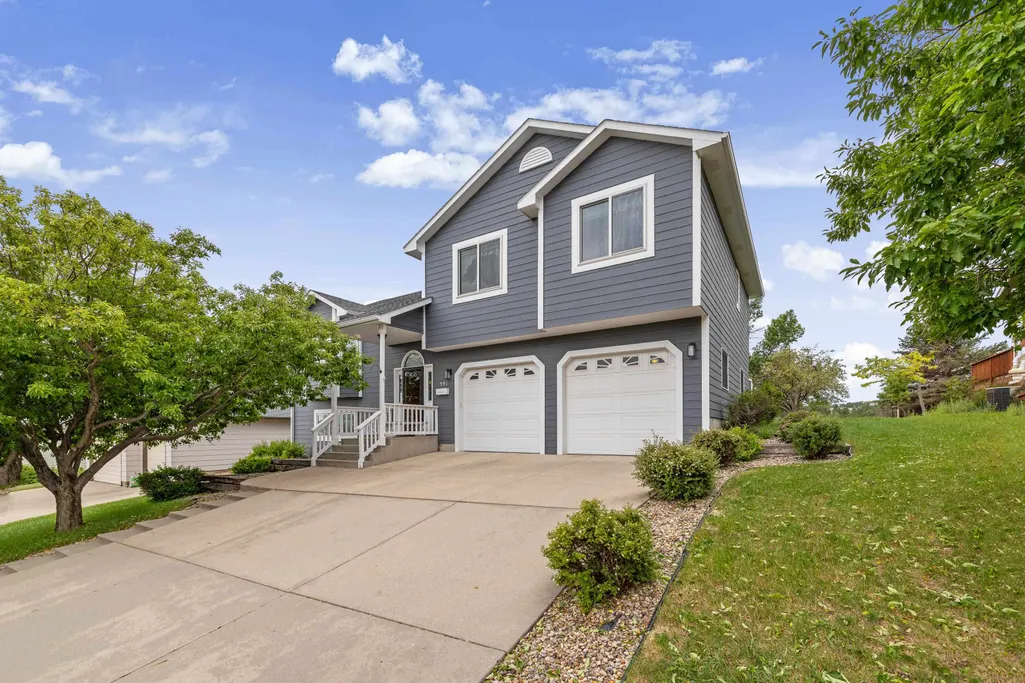
- StyleSplit Foyer
- Year Built1992
- Price$ 515,000
- Bedrooms3
- Full Bathrooms3
- Half Bathrooms0
- Sqr Footage2328
- Lot Size0.38 Acres
Data Source:
Mount Rushmore Area Association of REALTORS® (MRAORMLS)
Property Description
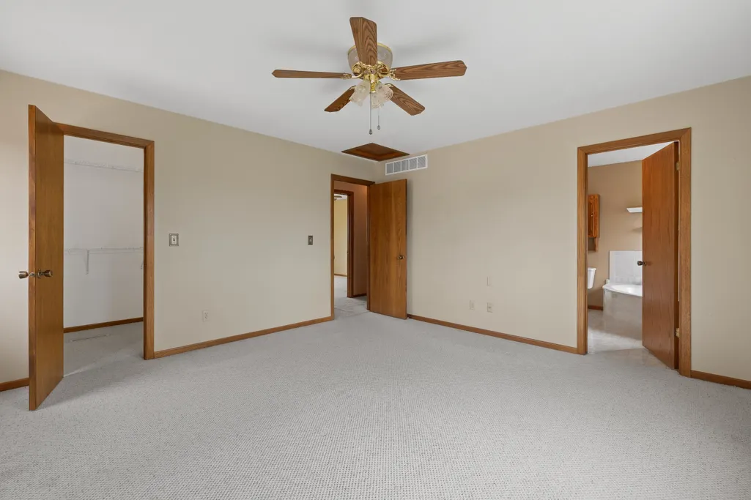
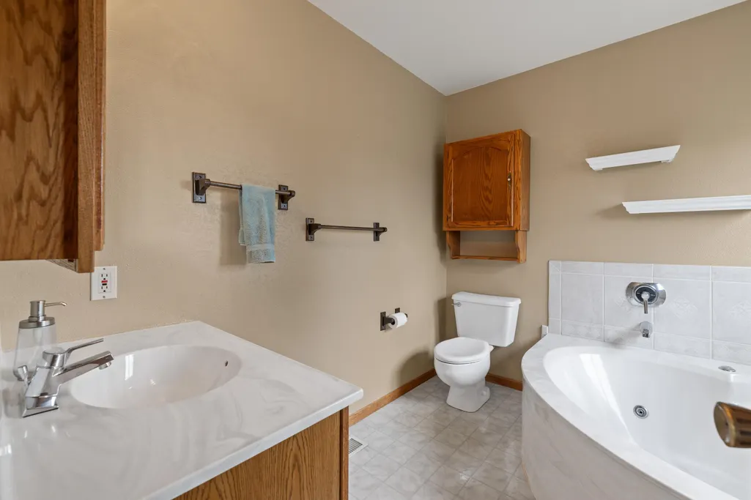
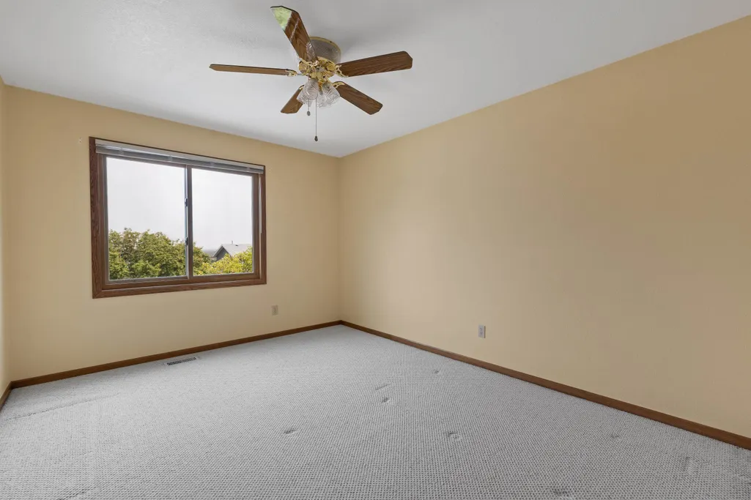
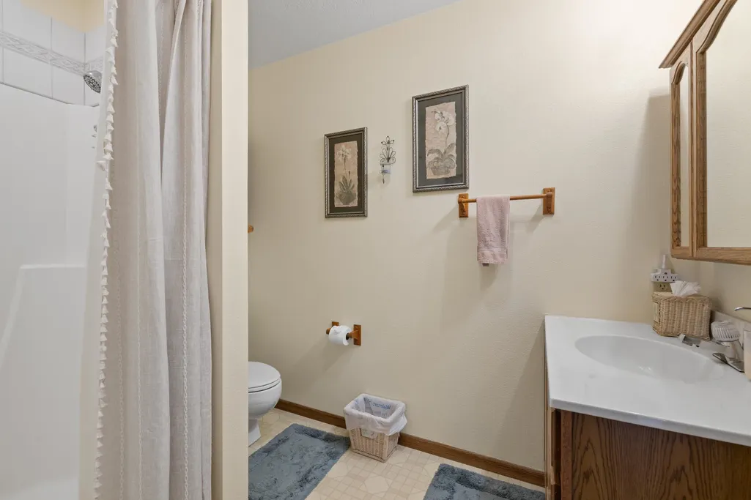
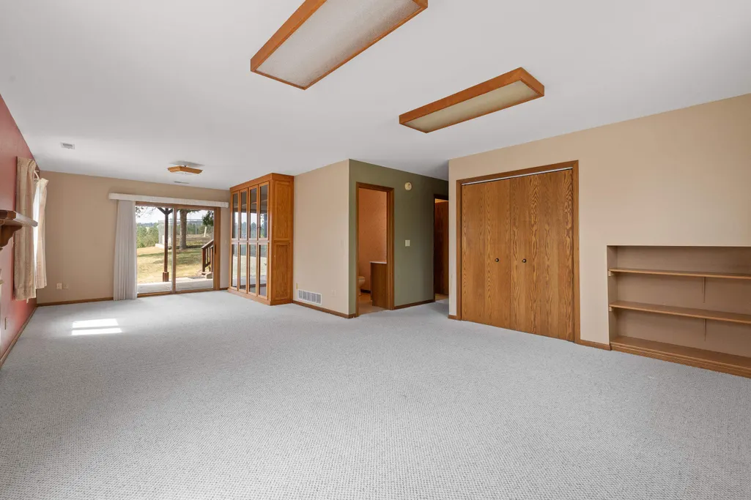
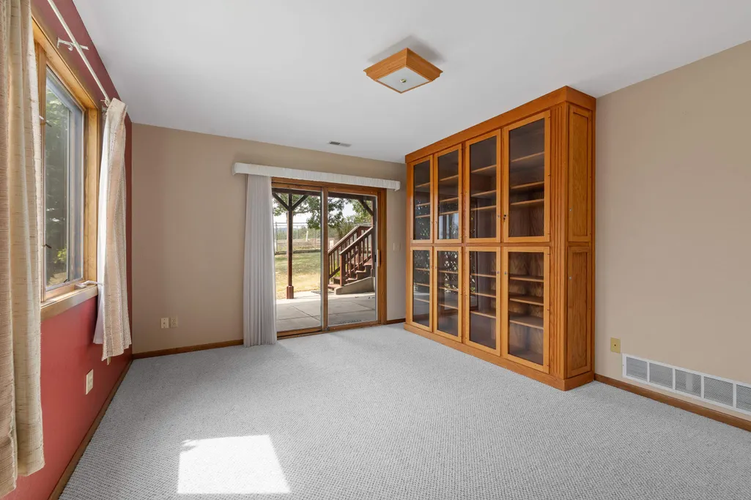
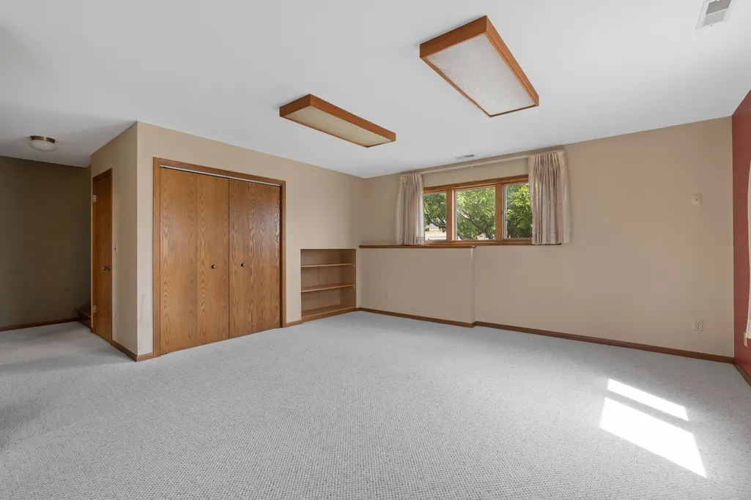
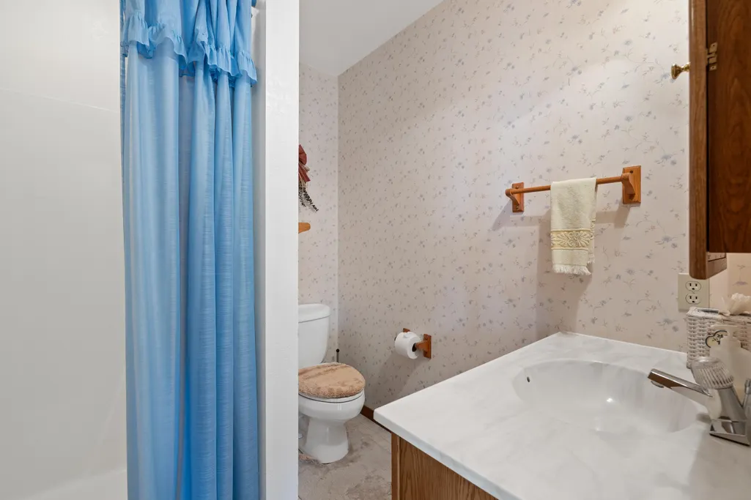
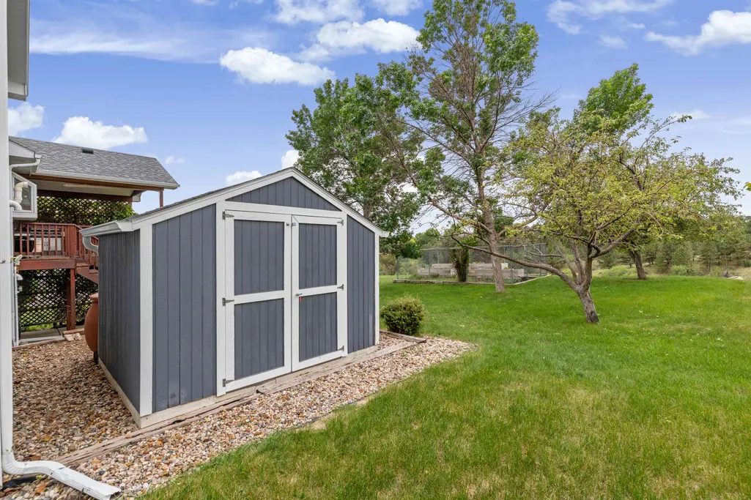
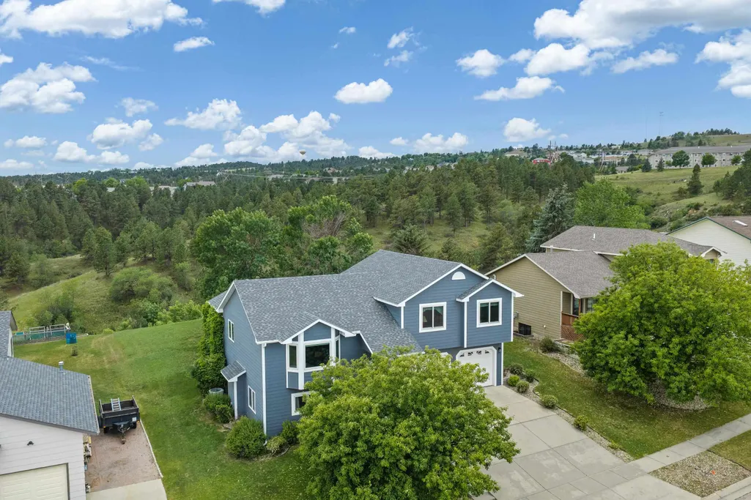
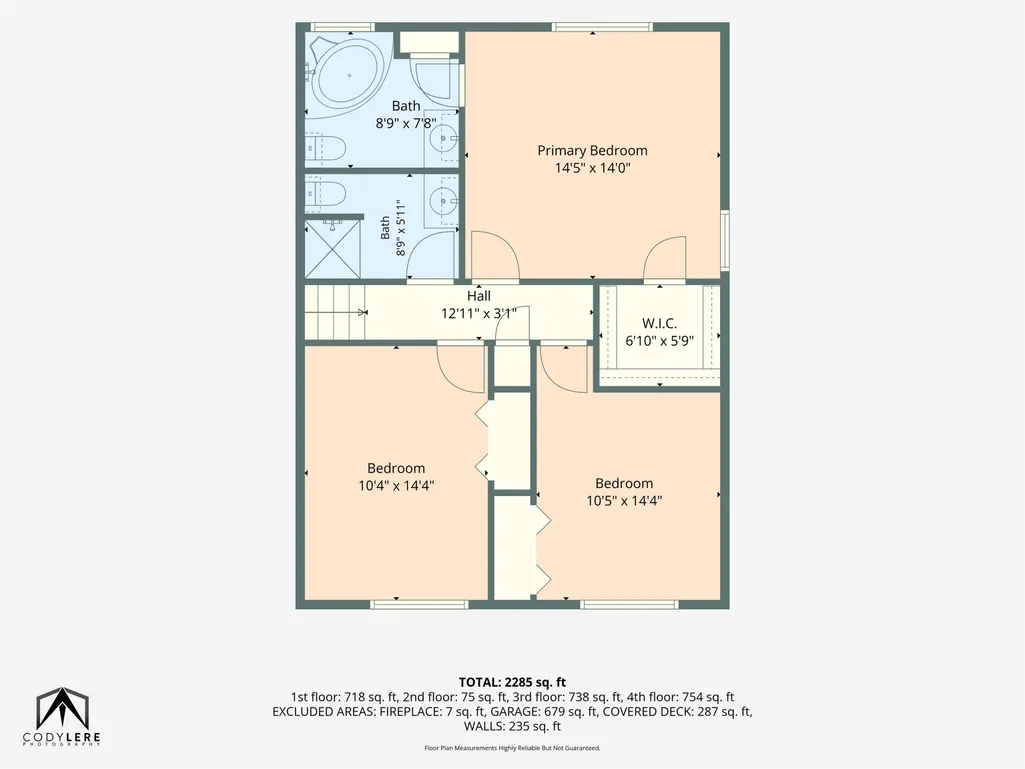
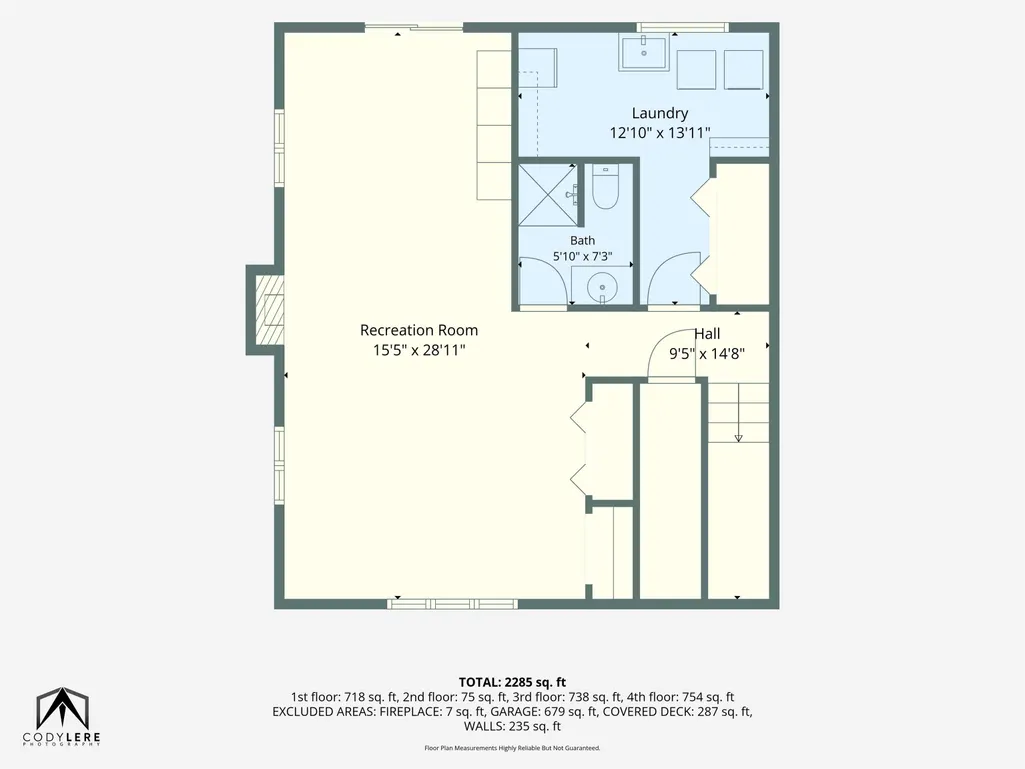
Listed by Alisha Godbey, NavX Realty, 605-440-7350. Welcome to 551 Fox Run Drive, a spacious three-bedroom, three-bath home set against one of the Fox Run neighborhoodâs most peaceful natural backdrops. Expansive windows, vaulted ceilings, and an open-concept layout fill the main living area with natural light, while a built-in window seat creates the perfect place to enjoy the surrounding treetop views. The kitchen features abundant oak cabinetry, generous counter space, stainless steel appliances, a pantry, and an open connection to the dining and living areas. Step directly from the dining area onto the covered upper deck, where wide-open views stretch across the backyard to the picturesque wooded ravine and pine-covered hillside beyondâan inviting setting for morning coffee, outdoor dining, or a quiet evening at home. The thoughtfully designed floor plan offers multiple living spaces, beautiful hickory stairs, and a spacious primary suite with an en-suite bath, jetted corner tub, and generous walk-in closet. Two additional bedrooms, a dedicated laundry room, and plentiful built-in storage provide comfort and functionality for everyday living. The walk-out lower level offers a large family room centered around a cozy gas fireplace, along with built-in cabinetry and direct access to the covered patio and backyard. The oversized two-car garage provides excellent parking, storage, and workspace potential.
| Price History | |
|---|---|
| 8/6/2026 | Listed $565,000 |
| 8/14/2026 | 3$549,000 |
| 8/20/2026 | 7$515,000 |
General Features
| Heating | Natural Gas,Forced Air |
|---|---|
| Kitchen Level | m |
| Cooling | Refrig. C/Air |
| Roof | Composition |
| Fireplaces | One,Gas Log,In Living Room 2 |
| Garage | Two Car |
| Construction | Frame |
| Number of Garage Spaces | 2 Stalls |
| Status | Active |
| Year Built | 1992 |
| Other Rooms | Mud Room |
| Subdivision | Fox Run Subdivision |
| Patio/Deck | Porch Covered,Open Deck,Covered Deck |
| Windows | Bay Windows,Double Pane,Wood |
| Style | Split Foyer |
| Class | RESIDENTIAL |
| Laundry Y/N | Basement |
| Type | Site Built |
| Status | UC-CONTINGENCY-TAKE BKUPS |
| Sale/Rent | For Sale |
| Status Detail | 1 |
| Auction Y/N | No |
| Docs on File | Covenants,House Plans,Property Disclosure |
| Covenants | Yes |
| Dining Room Level | m |
| Living Room Level | m |
| Area | Rapid City Southeast |
| Directions | From downtown Rapid City,head south on Mt. Rushmore Road (US-16) to Catron Boulevard. Turn right on Catron Boulevard,then left onto Sheridan Lake Road. Turn right onto Fox Run Drive and continue to |
| City | Rapid City |
| School District | Rapid City |
| Terms | Cash,New Loan,FHA,VA |
| Agent First Name | Alisha |
| Agent Last Name | Godbey |
| Listing Agent | 2456 |
Interior Features
| Interior Amenities | Carpet,Tile Floors,Vinyl Flooring,Vaulted Ceiling(s),Sump Pump,Walk-In Closets,Ceiling Fan(s),Garage Door Opener,Granite Countertops |
|---|---|
| Basement | Yes |
| Beds | 3 |
| # of Fireplaces | 1 |
| Basement Y/N | Yes |
| Master Bedroom Level | m |
| Fireplace (Y/N) | Yes |
| Basement Baths | 1 |
Exterior Features
| Exterior | Paved Street,Outbuildings |
|---|---|
| Garage Type | Attached |
| Landscaping | Sprinkler System,Lawn,Trees,Garden Area |
| Garage Capacity | 24x28 |
| Lot Size Area | 0.38 |
| Lot Description | Partially Wooded,View Lot |
| Acreage | Less than 0.5 |
| Deck Y/N | Yes |
| Garage Type | Attached,Carport/2 Cars |
Amenities
- Foreclosure
- Views
- Short Sale
- New Construction
- Adult 55+
- Lease To Own
- No HOA Fees
- Furnished
- Primary On Main
- Air Conditioning
- Seller Finance
- Green
- Fixer Upper
- Horse
- Golf
- Fireplace
- Deck
- Garage
- Basement
- Pool
Property vs Single Family Average in 57701
Price
Year Built
Visits
 Black Hills Association of REALTORS® All information deemed reliable but not guaranteed. All properties are subject to prior sale, change or withdrawal. Neither listing broker(s) or information provider(s) shall be responsible for any typographical errors, misinformation, misprints and shall be held totally harmless. Listing(s) information is provided for consumer's personal, non-commercial use and may not be used for any purpose other than to identify prospective properties consumers may be
 The data relating to real estate for sale on this web site comes in part from the Broker Reciprocity Program of the Mount Rushmore Area Association of Realtors. All information deemed reliable but not guaranteed and should be independently verified. All properties are subject to prior sale, change or withdrawal. Neither listing broker(s) nor Stellar Properties shall be responsible for any typographical errors, misinformation, misprints and shall be held totally harmless.
