







Address
3306 Harmony Lane, Rapid City, SD
Price
$ 256,000
Property Attributes
- MLS#89604
- TypeSingle Family
- Listing Status Active
- CountyPENNINGTON
- CityRapid City
- AreaRapid City Southwest
- NeighborhoodWillard Tract
- Zip57702
- StyleRanch
- Year Built1947
- Price$ 256,000
- Bedrooms2
- Full Bathrooms1
- Half Bathrooms0
- Sqr Footage816
- Lot Size0.1 Acres
Data Source:
Mount Rushmore Area Association of REALTORS® (MRAORMLS)
Property Description
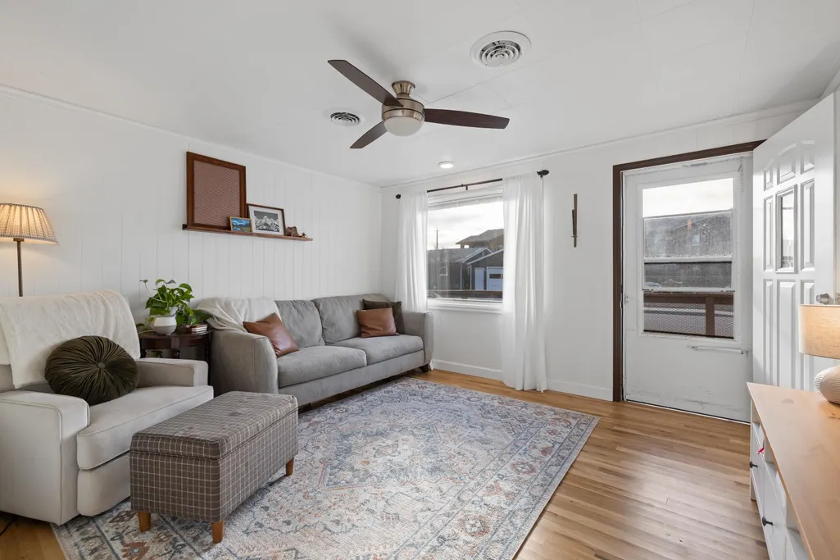
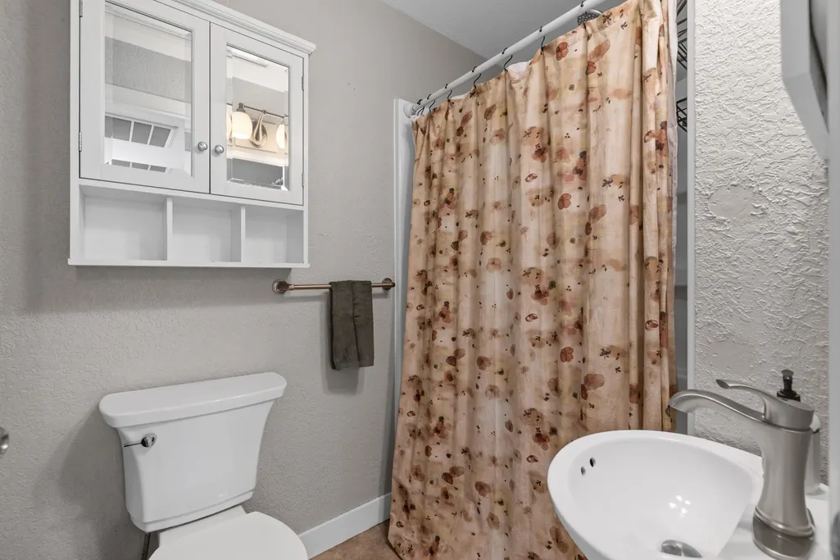
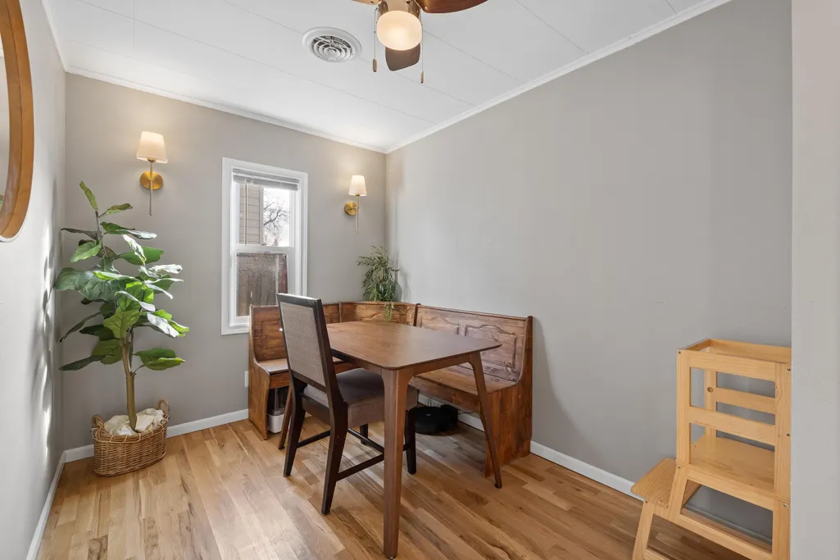
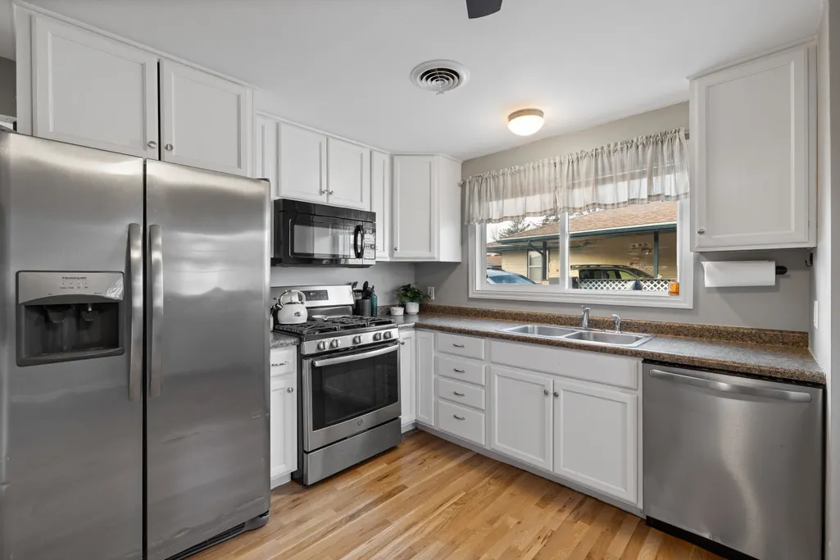
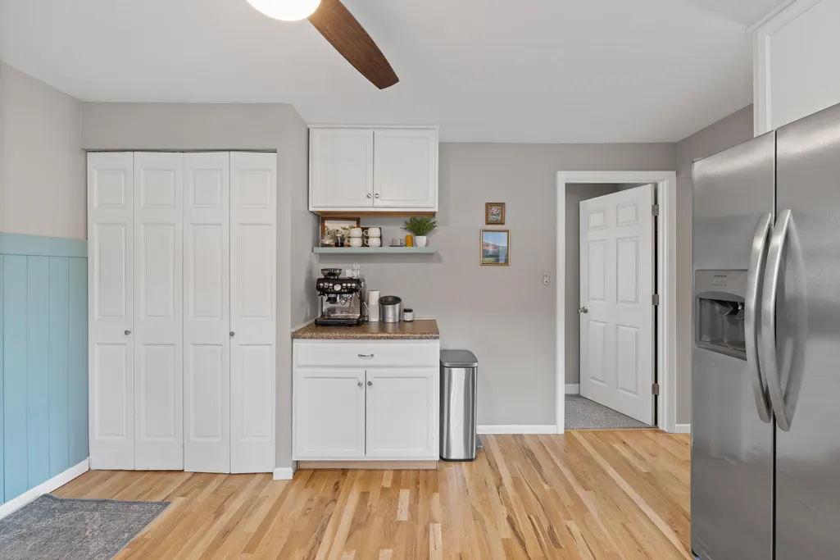
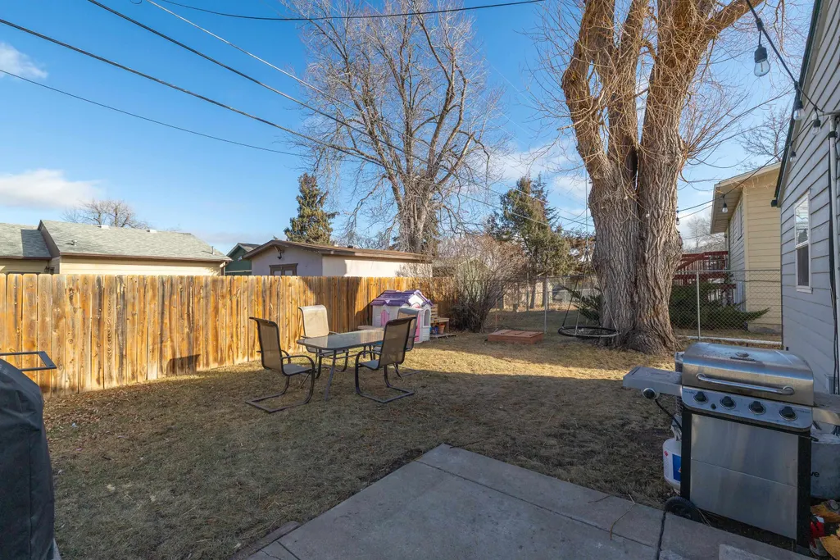
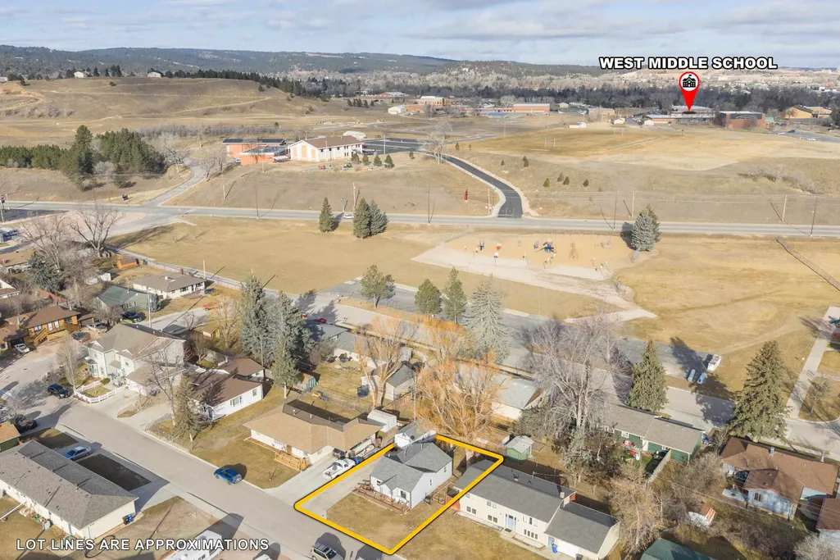
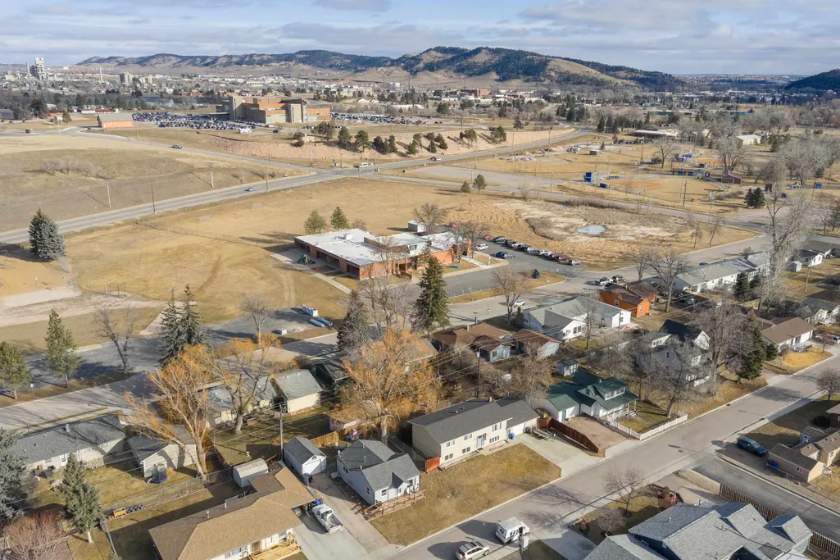
Listed by Austin Stiles, KWBH, 605-391-4820. Perfect for first-time home buyers, this newly renovated, single-level home is move-in ready and located in a quiet west Rapid City neighborhood! With two bedrooms, one bathroom, and a cozy bonus room, the layout offers quaint versatility. The sun-kissed living room has fresh paint, beautiful wood floors and a large window for plenty of natural light. The thoughtfully designed kitchen has plenty of cabinet and counter space, room for an eat-in dining area or island, and all appliances stay. Convenient stand-up washer/dryer in the kitchen. A detached one-car garage adds convenient parking and extra storage, and the fenced yard is great space for kids, pets or time spend outdoors. Affordable, updated, and easy to maintain, this home is a fantastic opportunity to step into homeownership in a great location. Recent updates include: new hardwood flooring, fresh interior paint and new shingles in 2018.
| Price History | |
|---|---|
| 7/22/2026 | Listed $264,900 |
| 7/29/2026 | 4$256,000 |
General Features
| Heating | Natural Gas |
|---|---|
| Kitchen Level | M |
| Cooling | Refrig. C/Air |
| Roof | Composition |
| Fireplaces | None |
| Garage | One Car |
| Construction | Frame |
| Number of Garage Spaces | 1 Stall |
| Status | Active |
| Year Built | 1947 |
| Subdivision | Willard Tract |
| Patio/Deck | Open Patio,Open Deck,Covered Stoop |
| Style | Ranch |
| Class | RESIDENTIAL |
| Laundry Y/N | Main Level |
| Type | Site Built |
| Association Amenities | None |
| HOA Fee Includes | None |
| Status | UC-CONTINGENCY-TAKE BKUPS |
| Sale/Rent | For Sale |
| Status Detail | 1 |
| Auction Y/N | No |
| Docs on File | Covenants,Property Disclosure,Survey,Other |
| Covenants | Yes |
| Dining Room Level | M |
| Living Room Level | M |
| Area | Rapid City Southwest |
| Directions | Heading S on 32nd,R on Harmony Ln. home is on the R. |
| City | Rapid City |
| Terms | Cash,New Loan |
| Agent First Name | Austin |
| Agent Last Name | Stiles |
| Listing Agent | 2118 |
Interior Features
| Interior Amenities | Carpet,Wood Floors |
|---|---|
| Basement | No |
| Beds | 2 |
| Basement Y/N | No |
| Master Bedroom Level | M |
| Fireplace (Y/N) | No |
Exterior Features
| Exterior | Paved Street |
|---|---|
| Garage Type | Detached |
| Landscaping | Fence Wood,Fence Chain Link,Lawn,Trees |
| Garage Capacity | 12x20 |
| Lot Size Area | 0.1 |
| Acreage | Less than 0.5 |
| Deck Y/N | Yes |
| Garage Type | Detached |
Amenities
- Foreclosure
- Views
- Short Sale
- New Construction
- Adult 55+
- Lease To Own
- No HOA Fees
- Furnished
- Primary On Main
- Air Conditioning
- Seller Finance
- Green
- Fixer Upper
- Horse
- Golf
- Fireplace
- Deck
- Garage
- Basement
- Pool
Property vs Single Family Average in 57702
Price
Year Built
Visits
 Black Hills Association of REALTORS® All information deemed reliable but not guaranteed. All properties are subject to prior sale, change or withdrawal. Neither listing broker(s) or information provider(s) shall be responsible for any typographical errors, misinformation, misprints and shall be held totally harmless. Listing(s) information is provided for consumer's personal, non-commercial use and may not be used for any purpose other than to identify prospective properties consumers may be
 The data relating to real estate for sale on this web site comes in part from the Broker Reciprocity Program of the Mount Rushmore Area Association of Realtors. All information deemed reliable but not guaranteed and should be independently verified. All properties are subject to prior sale, change or withdrawal. Neither listing broker(s) nor Stellar Properties shall be responsible for any typographical errors, misinformation, misprints and shall be held totally harmless.
