











Address
11200 Birch Drive, Lead, SD
Price
$ 639,000
Property Attributes
- MLS#89192
- TypeSingle Family
- Listing Status Active
- CountyLAWRENCE
- CityLead
- AreaLead
- NeighborhoodDeer Mountain
- Zip57754
- Style1.5 Story
- Year Built2000
- Price$ 639,000
- Bedrooms4
- Full Bathrooms3
- Half Bathrooms0
- Sqr Footage3722
- Lot Size1.05 Acres
Data Source:
Mount Rushmore Area Association of REALTORS® (MRAORMLS)
Property Description
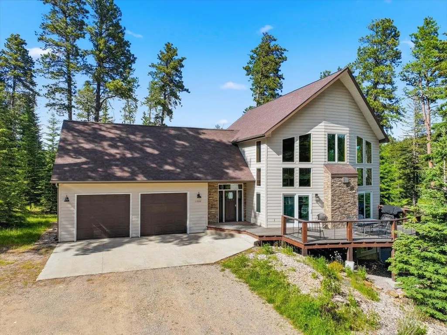
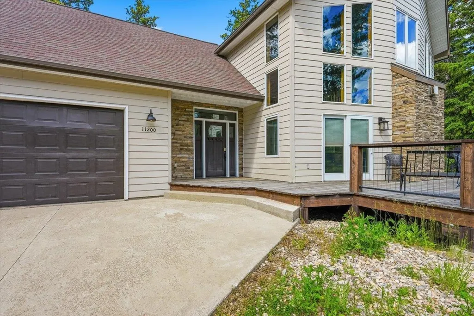
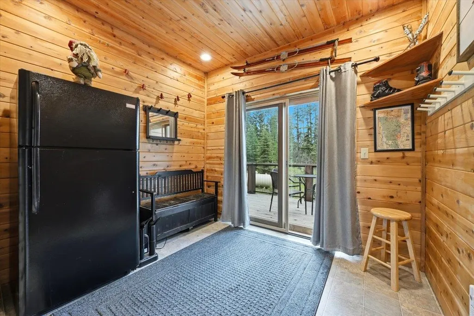
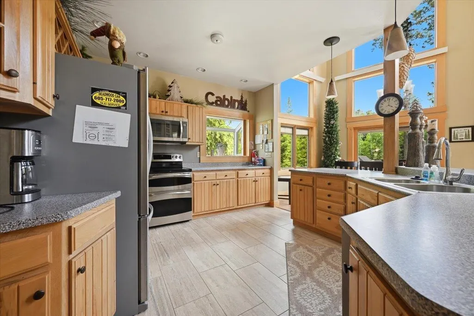
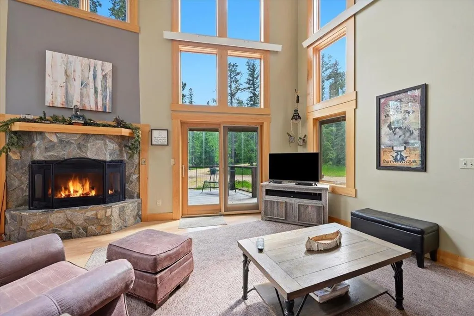
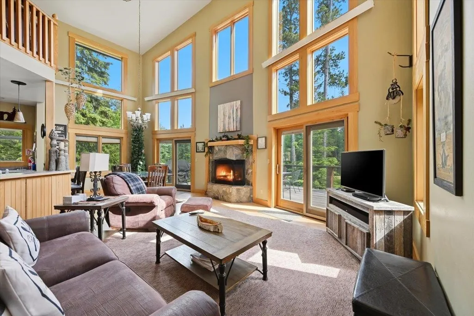
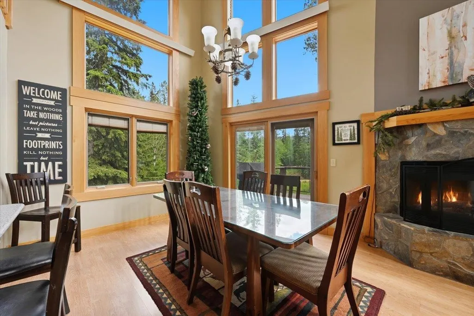
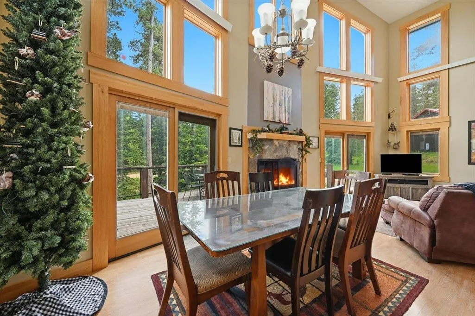
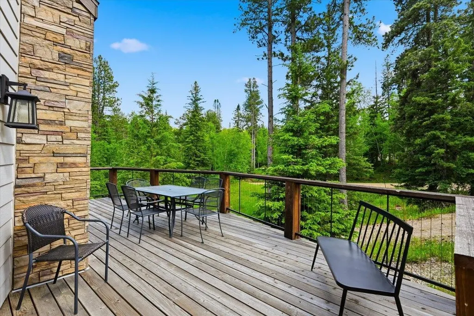
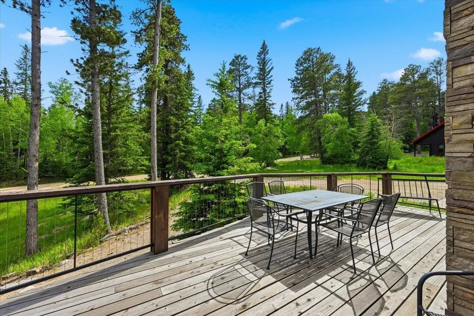
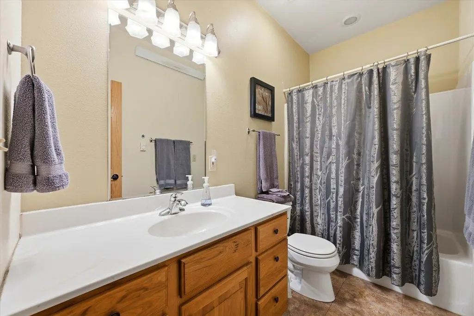
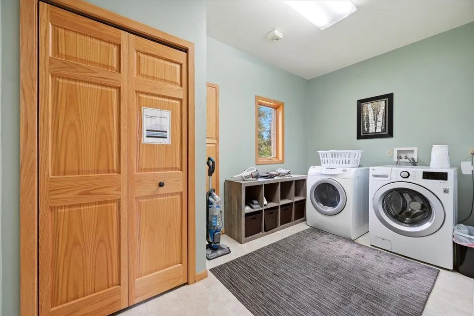
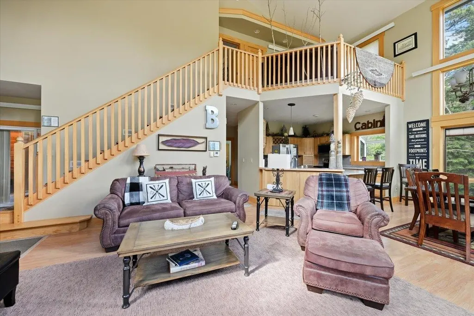
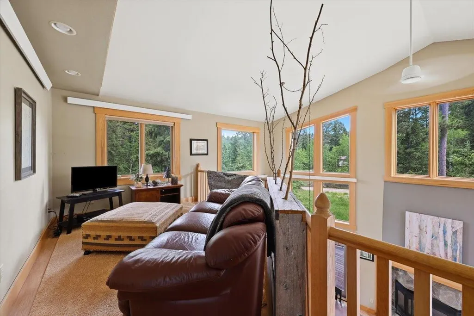
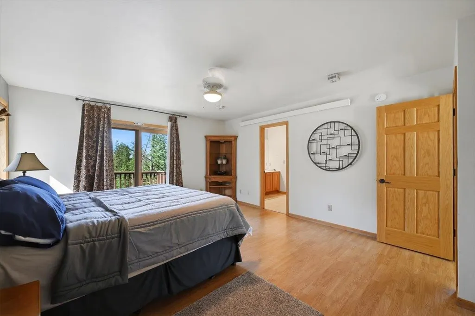
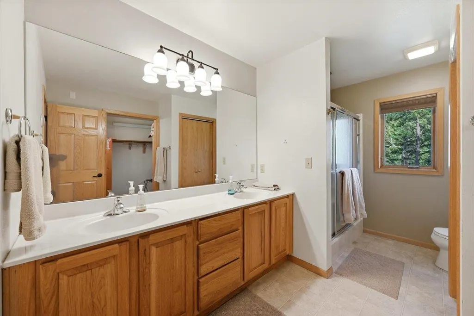
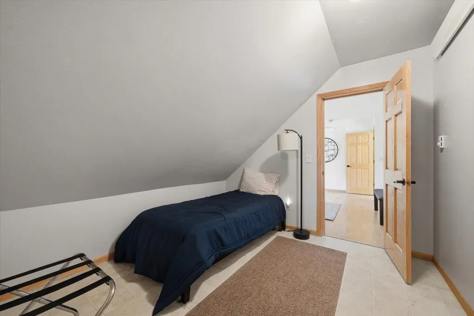
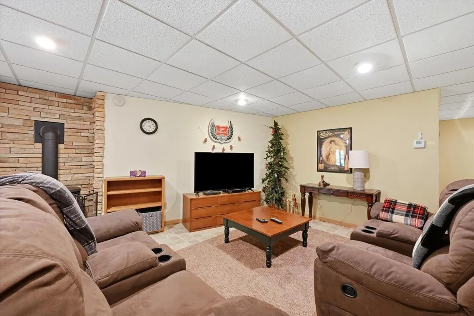
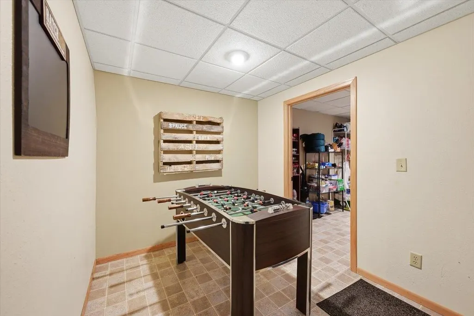
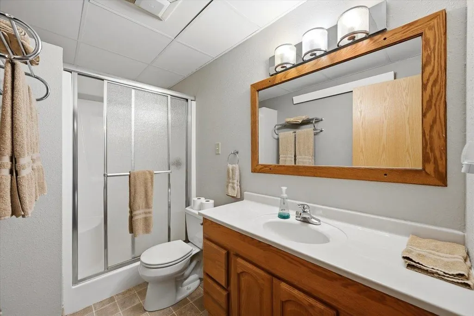
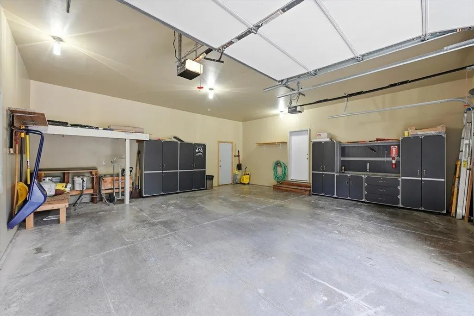
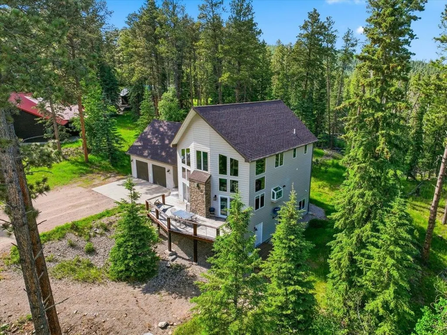
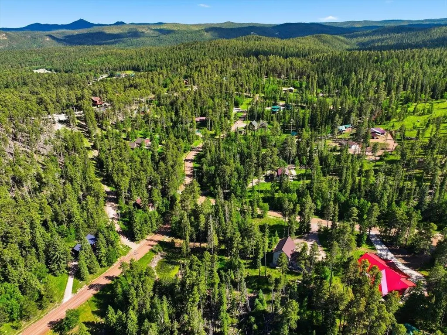
For more information, please contact listing agent Michael Warwick at 605-641-2569 with Great Peaks Realty. Located in the sought-after Deer Mountain Subdivision, this fully furnished 4-bedroom, 3-bath home sits on 1.05 acres and offers incredible views and plenty of space to enjoy the Black Hills! The main level features an open layout with a spacious kitchen centered around a large island that flows into the dining area and vaulted living room. A beautiful fireplace, soaring ceilings, and large windows create a bright and inviting space while showcasing the surrounding views. Deck access from both the dining area and living room makes outdoor living easy! Just off the attached two-car garage is a convenient mudroom space with a refrigerator, room for coats or gear, and sliding doors leading to the expansive deck. Also included on the main floor is a bedroom, full bathroom and laundry area. Upstairs, the loft overlooks below and provides an additional sitting room. The primary suite includes an en-suite bathroom, walk-in closet, and private deck access. A bonus room offers flexibility for extra sleeping space, hobbies, or storage. The walkout basement features a spacious family room with a second fireplace, wet bar, two bedrooms, a full bathroom, and patio access to the hot tub and peaceful setting. This Deer Mountain property is a great opportunity for Black Hills living!
| Price History | |
|---|---|
| 6/22/2026 | Listed $745,000 |
| 9/17/2026 | 15$639,000 |
General Features
| Heating | Propane |
|---|---|
| Kitchen Level | M |
| Cooling | Refrig. C/Air |
| Roof | Composition |
| Fireplaces | Two,Fireplace,In Living Room,In Living Room 2 |
| Garage | Two Car |
| Construction | Frame |
| Number of Garage Spaces | 2 Stalls |
| Status | Active |
| Year Built | 2000 |
| Other Rooms | Loft,Mud Room |
| Subdivision | Deer Mountain |
| Patio/Deck | Open Patio,Open Deck |
| Style | 1.5 Story |
| Class | RESIDENTIAL |
| Laundry Y/N | Main Level |
| Type | Site Built |
| Status | ACTIVE |
| Sale/Rent | For Sale |
| Auction Y/N | No |
| Docs on File | Property Disclosure |
| Covenants | Yes |
| Dining Room Level | M |
| Living Room Level | M |
| Extras | Furnished,Laundry,View |
| Area | Lead |
| Directions | From HWY 14A,onto Whitetail Drive,then to Birch Drive. |
| City | Lead |
| Terms | Cash,New Loan |
| Agent First Name | Michael |
| Agent Last Name | Warwick |
| Listing Agent | 1583 |
Interior Features
| Interior Amenities | Carpet,Laminate Flooring,Wet Bar,Vaulted Ceiling(s),Walk-In Closets,Ceiling Fan(s),Garage Door Opener |
|---|---|
| Basement | Yes |
| Beds | 4 |
| Basement # Bedrooms | 2 |
| # of Fireplaces | 2 |
| Kitchen Comments | Large island |
| Basement Y/N | Yes |
| Master Bedroom Level | U |
| Fireplace (Y/N) | Yes |
| Basement Baths | 1 |
Exterior Features
| Exterior | Unpaved Street |
|---|---|
| Garage Type | Attached |
| Landscaping | Rock,Trees |
| Garage Capacity | 676 SQFT |
| Lot Size Area | 1.05 |
| Lot Description | Partially Wooded,View Lot |
| Acreage | 1.1 - 5 |
| Deck Y/N | Yes |
| Garage Type | Attached |
Amenities
- Foreclosure
- Views
- Short Sale
- New Construction
- Adult 55+
- Lease To Own
- No HOA Fees
- Furnished
- Primary On Main
- Air Conditioning
- Seller Finance
- Green
- Fixer Upper
- Horse
- Golf
- Fireplace
- Deck
- Garage
- Basement
- Pool
Property vs Single Family Average in 57754
Price
Year Built
Visits
 Black Hills Association of REALTORS® All information deemed reliable but not guaranteed. All properties are subject to prior sale, change or withdrawal. Neither listing broker(s) or information provider(s) shall be responsible for any typographical errors, misinformation, misprints and shall be held totally harmless. Listing(s) information is provided for consumer's personal, non-commercial use and may not be used for any purpose other than to identify prospective properties consumers may be
 The data relating to real estate for sale on this web site comes in part from the Broker Reciprocity Program of the Mount Rushmore Area Association of Realtors. All information deemed reliable but not guaranteed and should be independently verified. All properties are subject to prior sale, change or withdrawal. Neither listing broker(s) nor Stellar Properties shall be responsible for any typographical errors, misinformation, misprints and shall be held totally harmless.
