


Address
312 Other, Rapid City, SD
Price
$ 719,995
Property Attributes
- MLS#88957
- TypeSingle Family
- Listing Status Active
- CountyPENNINGTON
- CityRapid City
- AreaRapid City Northeast
- NeighborhoodShepard Hills Subdivision
- Zip57701
- StyleRanch
- Year Built2026
- Price$ 719,995
- Bedrooms3
- Full Bathrooms2
- Half Bathrooms0
- Sqr Footage2641
- Lot Size0.18 Acres
Data Source:
Mount Rushmore Area Association of REALTORS® (MRAORMLS)
Property Description
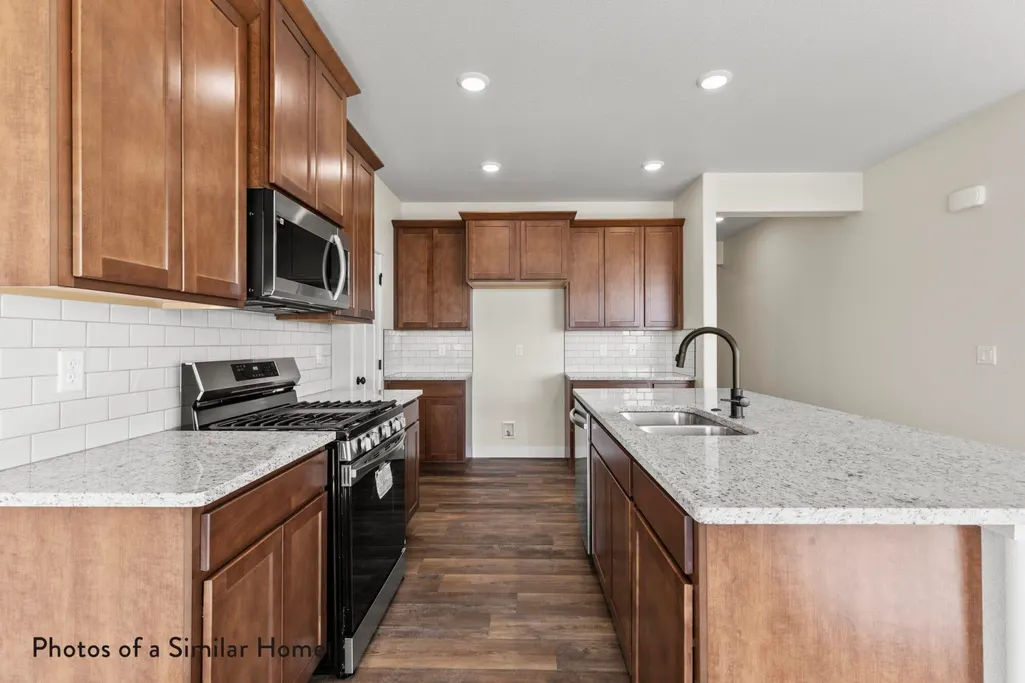
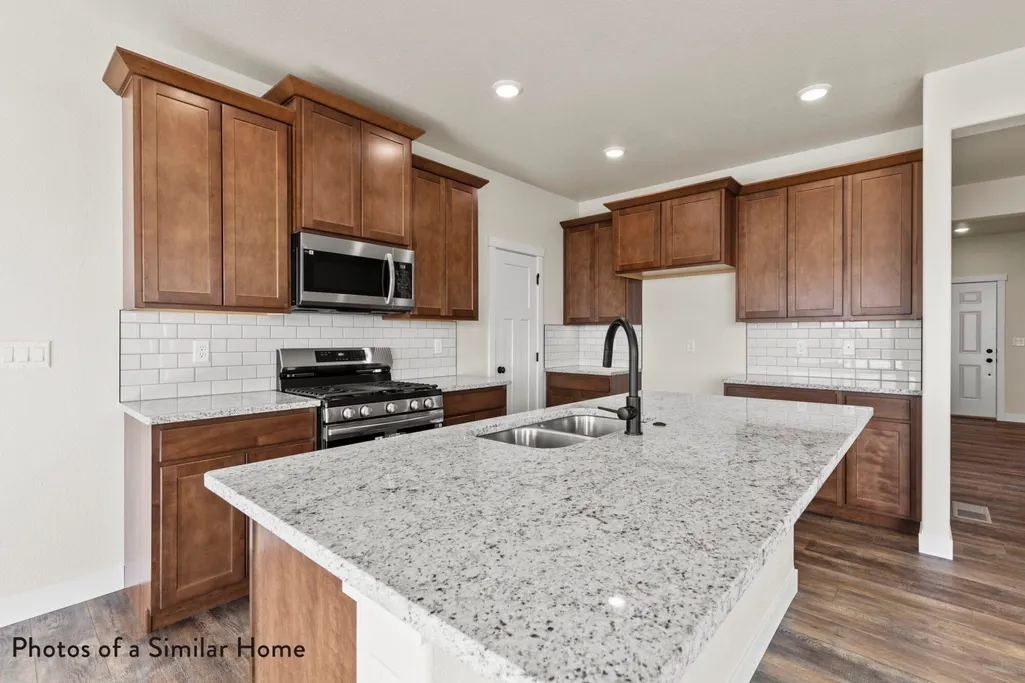
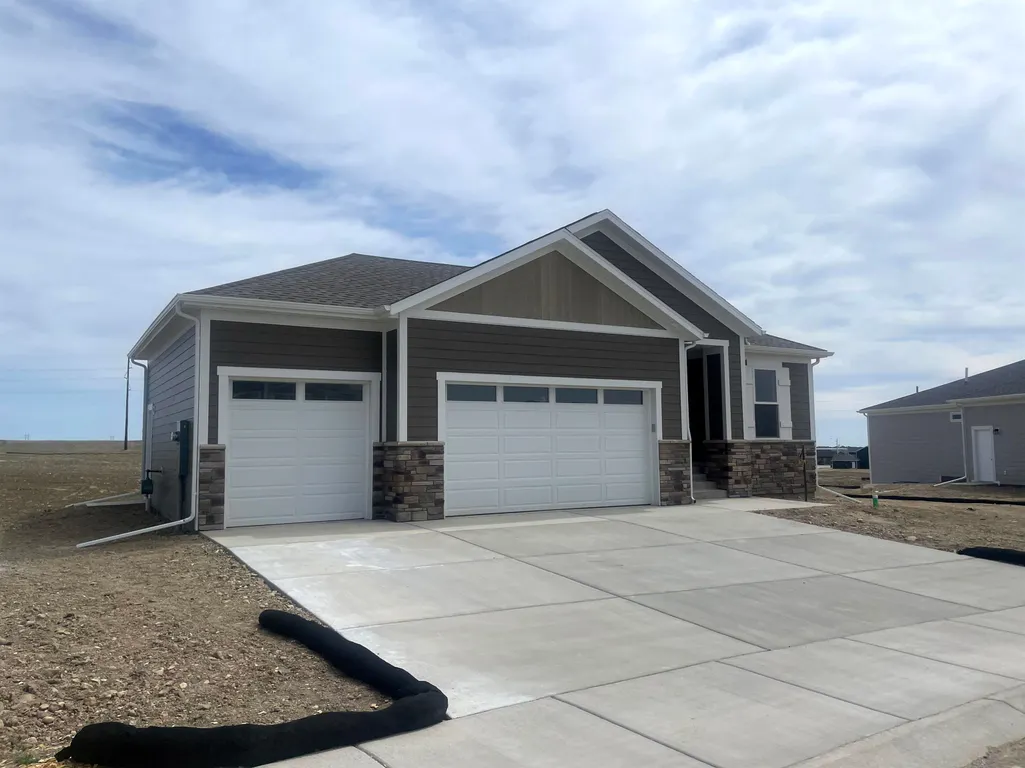
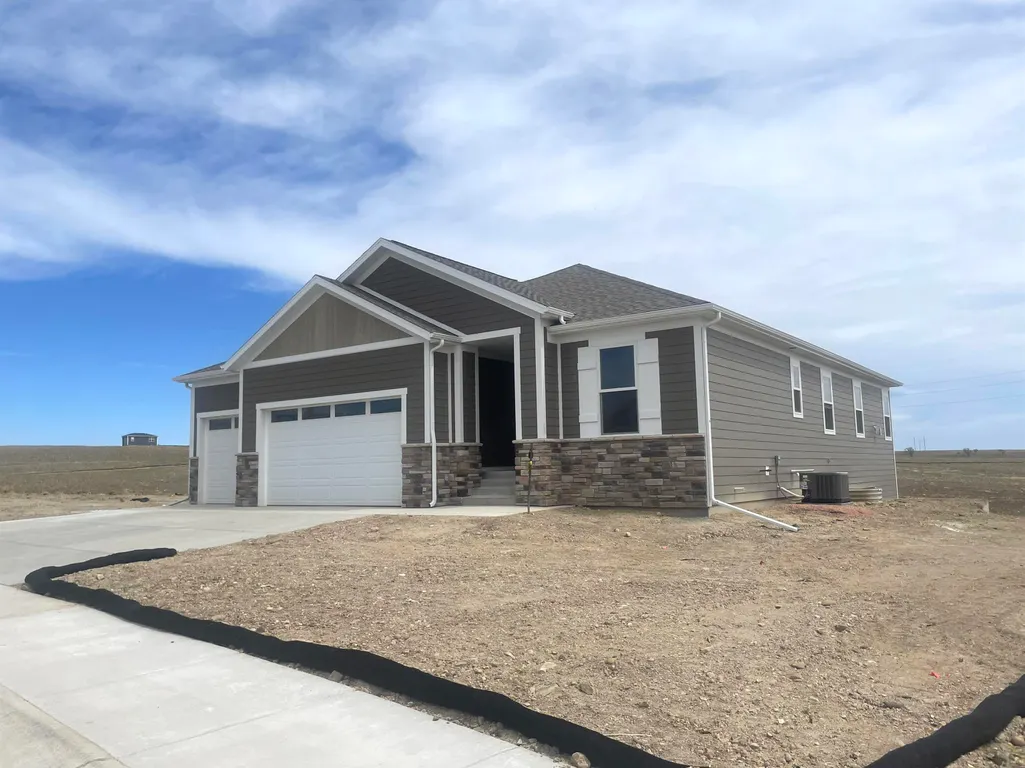
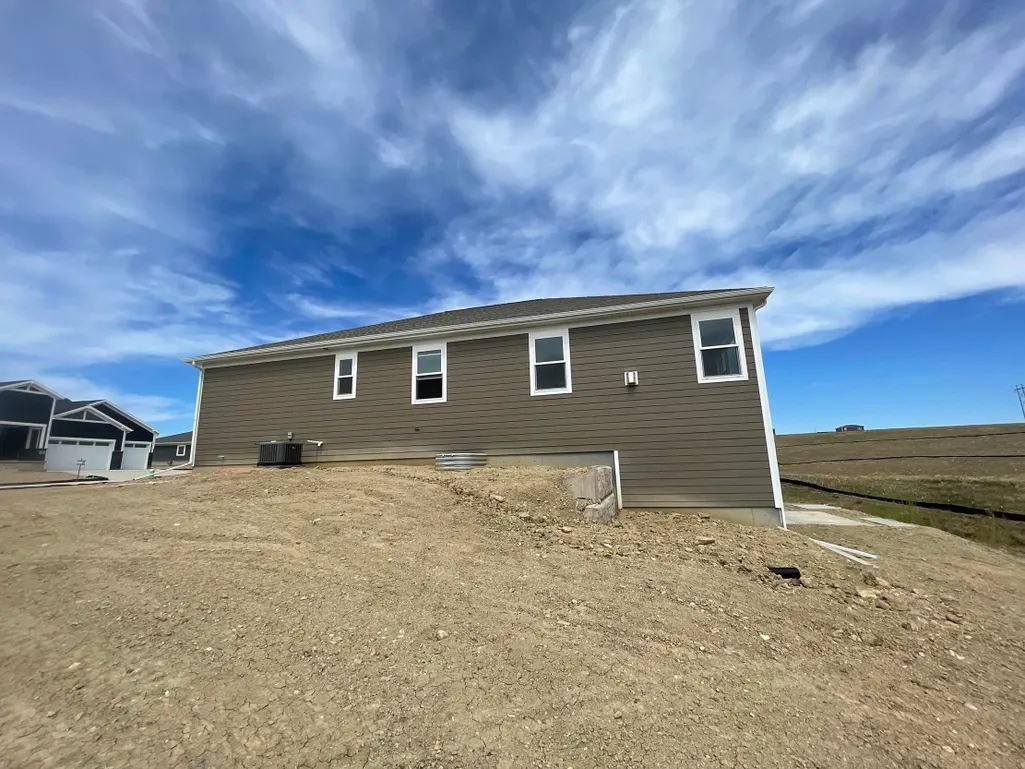
Listed by Michelle EXP Realty and Jeni Lemon 605-801-0626 * $20,000 Builder Incentive! Welcome to 312 Miriam Ct in Rapid Cityâs Shepherd Hills community. This thoughtfully designed ranch-style home offers 3 bedrooms, 2 bathrooms, a 3-car garage, and an unfinished walkout basement ready for future expansion. Interior highlights include quartz countertops, LVP flooring in the living room, a gas stone fireplace, matte black finishes, subway tile backsplash, under-cabinet lighting, and the upgraded Gourmet kitchen option. The spacious ownerâs suite features a walk-in closet with direct access to the laundry room for added convenience. Conveniently located near shopping, dining, schools, and the growing east side of Rapid City. Call today to see this beautiful new construction!
| Price History | |
|---|---|
| 6/3/2026 | Listed $744,995 |
| 7/8/2026 | 2$734,500 |
| 9/15/2026 | 2$719,995 |
General Features
| Heating | Natural Gas,Forced Air |
|---|---|
| Cooling | Refrig. C/Air |
| Roof | Composition |
| Fireplaces | None |
| Garage | Three Car |
| Construction | Frame |
| Number of Garage Spaces | 2 Stalls |
| Status | Active |
| Year Built | 2026 |
| Subdivision | Shepard Hills Subdivision |
| Patio/Deck | Open Patio |
| Style | Ranch |
| Class | RESIDENTIAL |
| Laundry Y/N | Main Level |
| Type | Site Built |
| Status | ACTIVE |
| Sale/Rent | For Sale |
| Auction Y/N | No |
| Docs on File | House Plans |
| Covenants | Yes |
| Area | Rapid City Northeast |
| Directions | Head east on Omaha St Turn onto Elk Vale Rd Continue toward the Hillsview subdivision Turn onto Miriam Ct Property will be located on the cul-de-sac |
| City | Rapid City |
| Co-Listing Agent | 2452 |
| School District | Rapid City |
| Terms | Cash,New Loan |
| Agent First Name | Michelle |
| Agent Last Name | Chenoweth |
| Listing Agent | 1760 |
Interior Features
| Interior Amenities | Carpet,Vinyl Flooring,Walk-In Closets,Garage Door Opener,Granite Countertops |
|---|---|
| Basement | Yes |
| Beds | 3 |
| # of Fireplaces | 1 |
| Basement Y/N | Yes |
| Fireplace (Y/N) | Yes |
Exterior Features
| Exterior | Paved Street |
|---|---|
| Garage Type | Attached |
| Landscaping | None |
| Lot Size Area | 0.18 |
| Lot Description | Cul-De-Sac |
| Acreage | Less than 0.5 |
| Garage Type | Attached |
Amenities
- Foreclosure
- Views
- Short Sale
- New Construction
- Adult 55+
- Lease To Own
- No HOA Fees
- Furnished
- Primary On Main
- Air Conditioning
- Seller Finance
- Green
- Fixer Upper
- Horse
- Golf
- Fireplace
- Deck
- Garage
- Basement
- Pool
Property vs Single Family Average in 57701
Price
Year Built
Visits
 Black Hills Association of REALTORS® All information deemed reliable but not guaranteed. All properties are subject to prior sale, change or withdrawal. Neither listing broker(s) or information provider(s) shall be responsible for any typographical errors, misinformation, misprints and shall be held totally harmless. Listing(s) information is provided for consumer's personal, non-commercial use and may not be used for any purpose other than to identify prospective properties consumers may be
 The data relating to real estate for sale on this web site comes in part from the Broker Reciprocity Program of the Mount Rushmore Area Association of Realtors. All information deemed reliable but not guaranteed and should be independently verified. All properties are subject to prior sale, change or withdrawal. Neither listing broker(s) nor Stellar Properties shall be responsible for any typographical errors, misinformation, misprints and shall be held totally harmless.
