












Address
23402 Mineral Lane, Hill City, SD
Price
$ 769,000
Property Attributes
- MLS#88617
- TypeSingle Family
- Listing Status Active
- CountyPENNINGTON
- CityHill City
- AreaHill City
- NeighborhoodOlson Park Subdivision #2
- Zip57745
- StyleTwo Story
- Year Built2006
- Price$ 769,000
- Bedrooms3
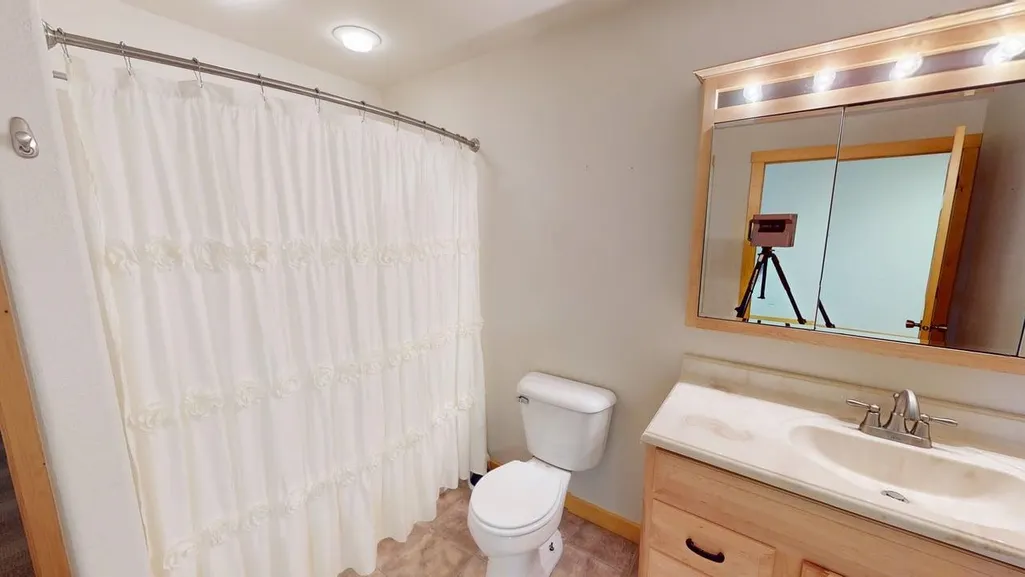
- Full Bathrooms3
- Half Bathrooms0
- Sqr Footage3664
- Lot Size6.02 Acres
Data Source:
Mount Rushmore Area Association of REALTORS® (MRAORMLS)
Property Description
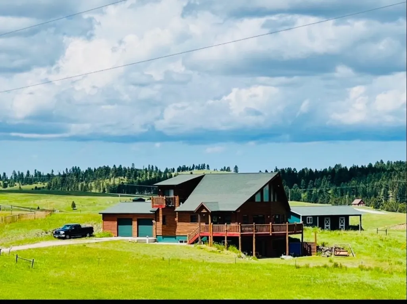
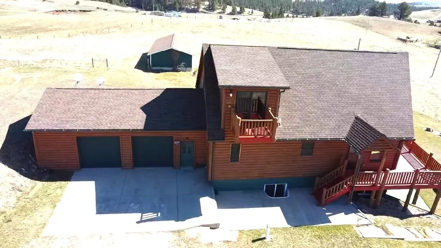
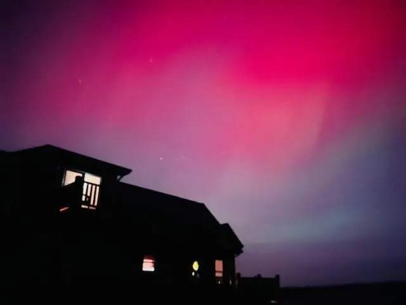
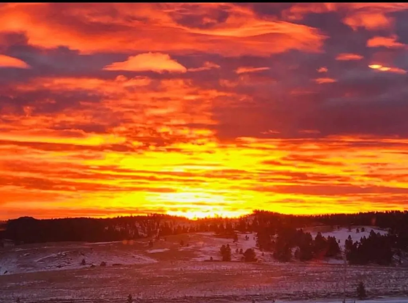
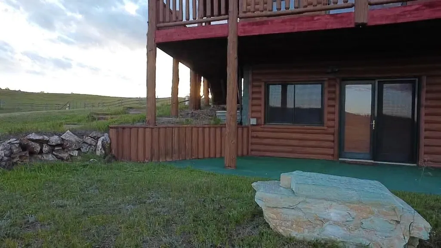
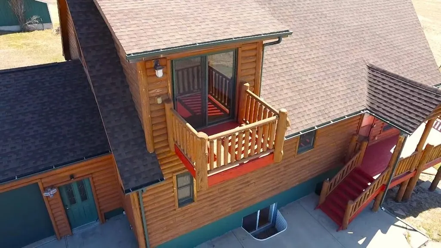
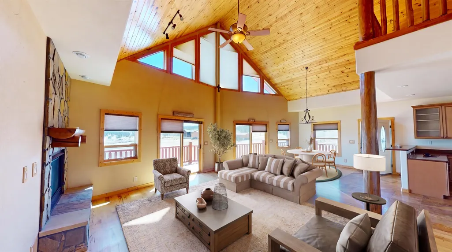
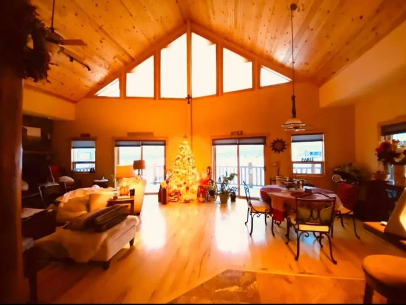
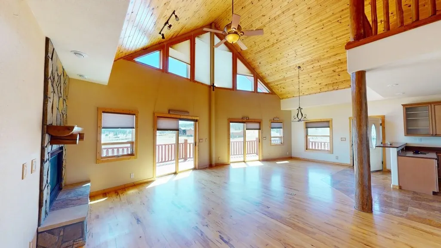
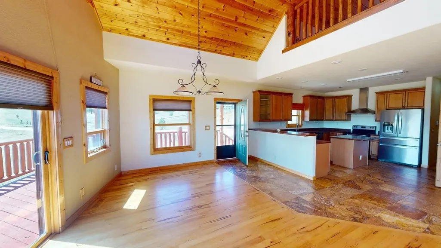
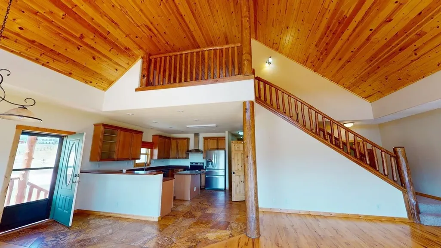
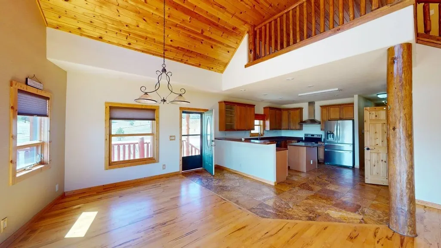
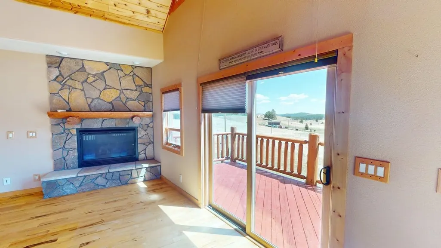
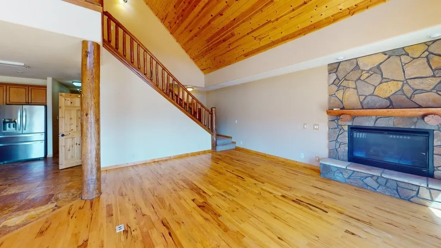
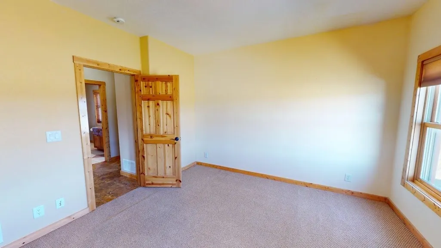
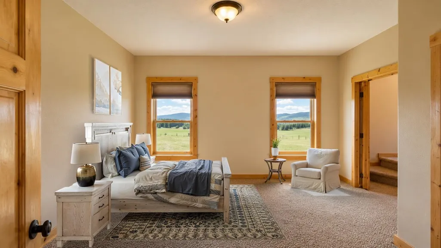
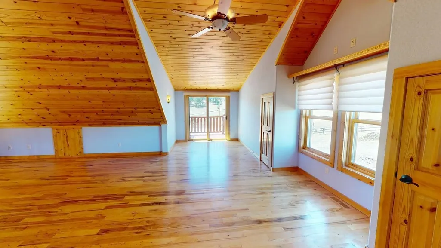
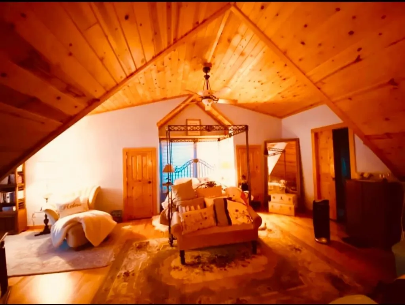
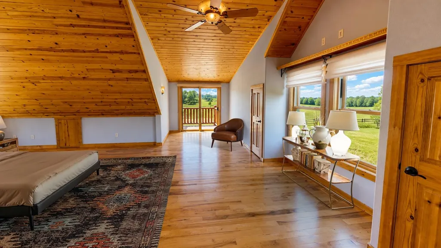
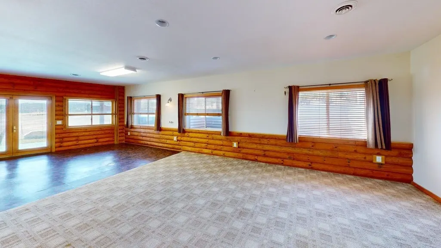
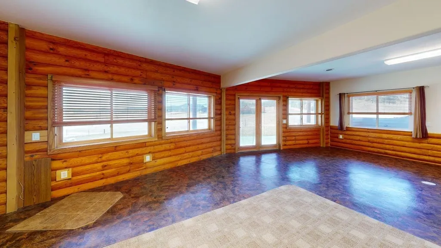
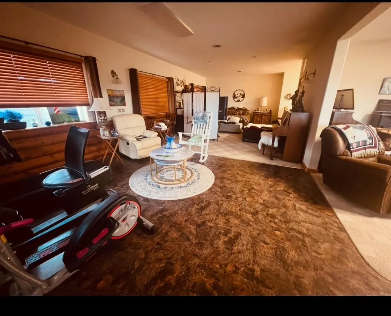
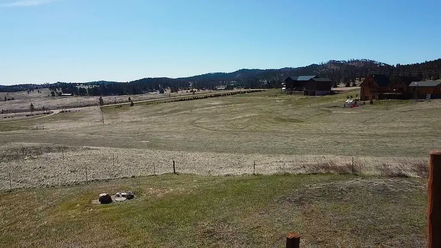
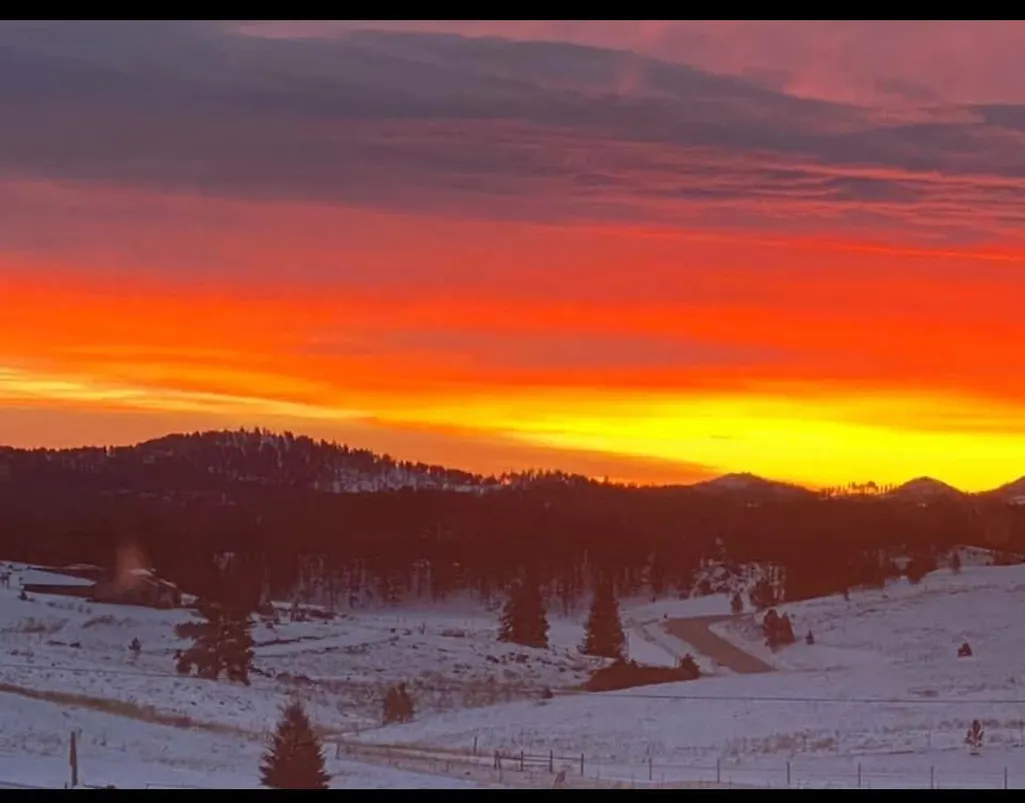
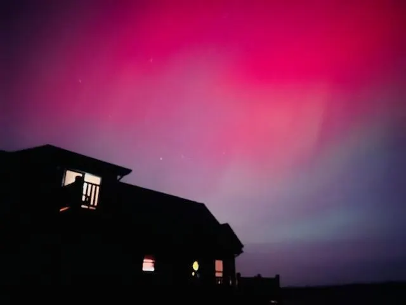
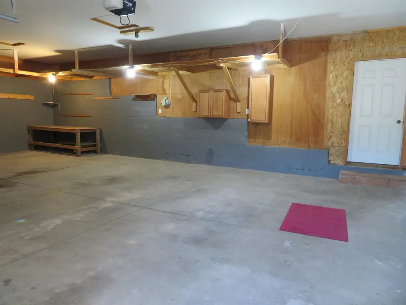
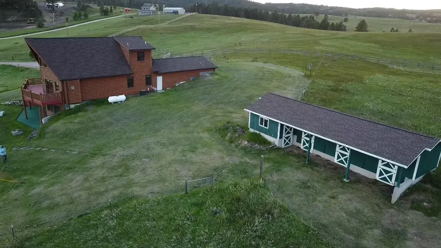
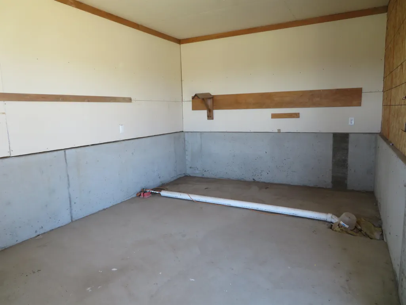
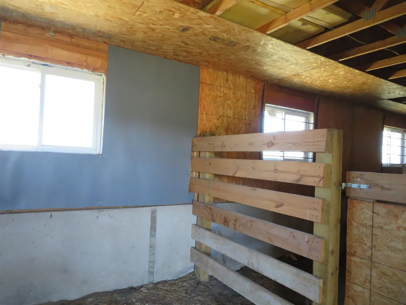
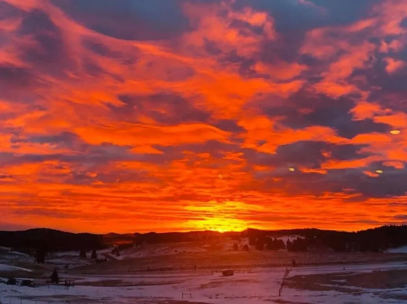
Equestrians don't miss this one. This extraordinary home offers spectacular sunrise/sunset views with abundant wildlife, and horses welcomed with a fenced in pasture, tack room, 3 stall barn. Outdoor recreation is right at your doorstep with endless opportunities for hiking, biking, horseback riding, snowmobiling, and ATV/UTV trails nearby. After work, you can be relaxing at Deerfield Lake in 10 minutes or less. This unique log-sided home offers plenty of space for a growing family with three finished levels, including a full walkout lower level, main floor living, and an upper-level retreat that could serve as a private master suite complete with its own balcony â the perfect place to greet the morning. Inside, youâll love the warm country charm featuring tongue-and-groove cathedral ceilings, hardwood flooring, oversized windows that fill the home with natural light, and beautiful log accents throughout. The lower level provides additional living space, a non-conforming bedroom, and plumbing already stubbed in for a future wet bar. The oversized double garage offers convenient main-floor access, while the horse-friendly property is fully equipped with a shelter featuring water, 3 horse stalls, and a tack room. Of the total property 4.5 acres is fenced which pasture provide plenty of room. Located less than a mile from a well-maintained county paved road on a school bus route.
| Price History | |
|---|---|
| 5/8/2026 | Listed $795,000 |
| 7/3/2026 | 4$769,000 |
General Features
| Heating | Electric,Forced Air |
|---|---|
| Kitchen Level | M |
| Cooling | Refrig. C/Air |
| Roof | Composition |
| Fireplaces | One,Gas Log,Fireplace,In Living Room |
| Garage | Two Car |
| Construction | Frame |
| Number of Garage Spaces | 2 Stalls |
| Status | Active |
| Year Built | 2006 |
| Other Rooms | Game Room,Loft |
| Subdivision | Olson Park Subdivision #2 |
| Patio/Deck | Covered Patio,Open Deck,Open Balcony |
| Windows | Double Hung,Sliders |
| Style | Two Story |
| Class | RESIDENTIAL |
| Laundry Y/N | Main Level |
| Type | Site Built |
| Status | ACTIVE |
| Sale/Rent | For Sale |
| Auction Y/N | No |
| Pets Allowed (Y/N) | Yes |
| Docs on File | Covenants,Property Disclosure |
| Covenants | Yes |
| Dining Room Level | M |
| Living Room Level | M |
| Extras | View |
| Area | Hill City |
| Virtual Tour | https://my.matterport.com/models/mu4UtWThhtm?cta_origin=model_listing_results |
| Directions | From Hill City,take the Deerfield Road approx. 9 miles. Left on Paradise Dr. (Leisure Hills). Take a right on Mineral Lane. Home is at the end of the road. |
| City | Hill City |
| Co-Listing Agent | 1003 |
| School District | Hill City |
| Terms | Cash,New Loan |
| Agent First Name | James |
| Agent Last Name | Peterson |
| Listing Agent | 922 |
Interior Features
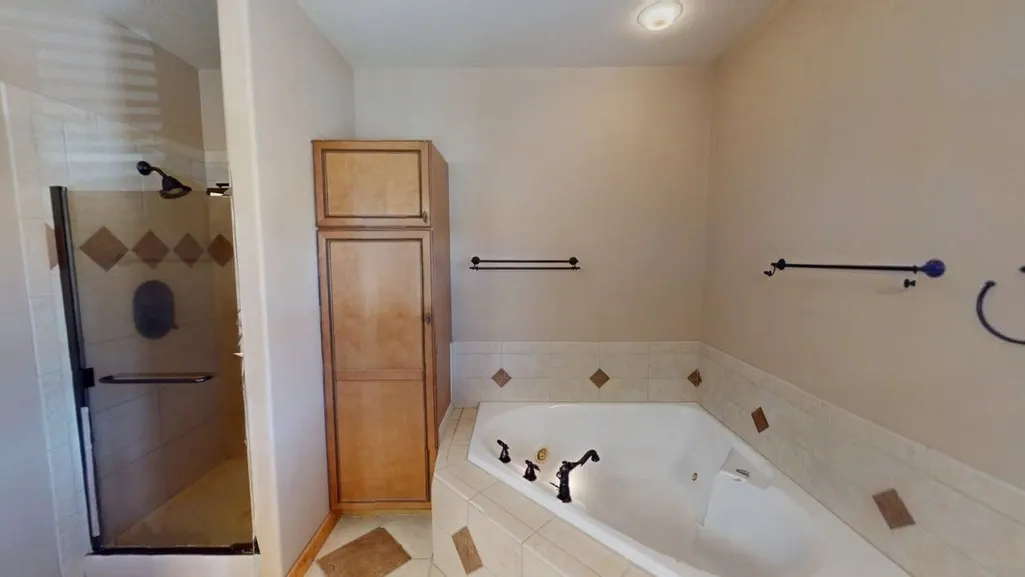
| Interior Amenities | Carpet,Wood Floors,Tile Floors,Vinyl Flooring,Jet Tub,Wet Bar,Vaulted Ceiling(s),Ceiling Fan(s),Garage Door Opener |
|---|---|
| Basement | Yes |
| Beds | 3 |
| # of Fireplaces | 1 |
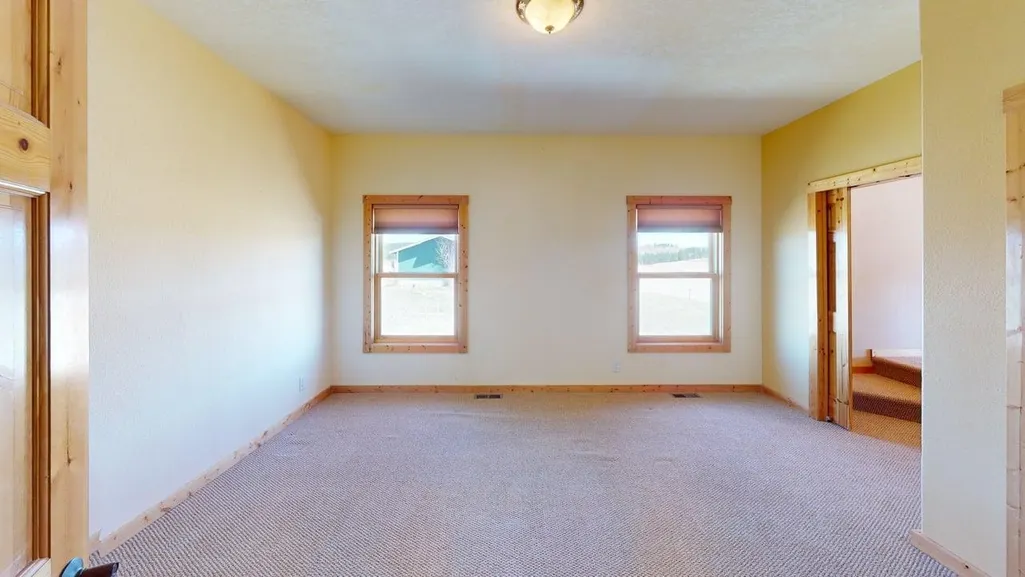
| Bedroom 2 Comments | Carpet |
| Bedroom 3 Comments | non-conforming |
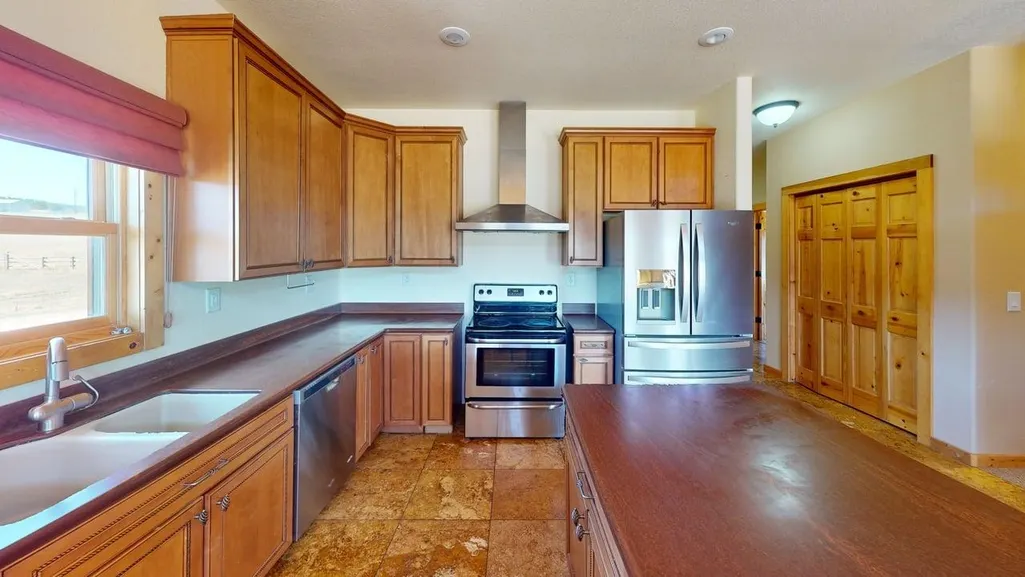
| Kitchen Comments | breakfast bar |
| Basement Y/N | Yes |
| Master Bedroom Level | U |
| Fireplace (Y/N) | Yes |
| Basement Baths | 1 |
Exterior Features
| Exterior | Unpaved Street,Corral/Stable,Outbuildings,Horses Allowed |
|---|---|
| Garage Type | Attached |
| Landscaping | Fence Metal,Fence Wood,Lawn,Rock,Barbed Wire |
| Garage Capacity | 36x25 |
| Lot Size Area | 6.02 |
| Lot Description | Cul-De-Sac,View Lot |
| Acreage | 5.1 - 10 |
| Deck Y/N | Yes |
| Garage Type | Attached |
Amenities
- Foreclosure
- Views
- Short Sale
- New Construction
- Adult 55+
- Lease To Own
- No HOA Fees
- Furnished
- Primary On Main
- Air Conditioning
- Seller Finance
- Green
- Fixer Upper
- Horse
- Golf
- Fireplace
- Deck
- Garage
- Basement
- Pool
Property vs Single Family Average in 57745
Price
Year Built
Visits
 Black Hills Association of REALTORS® All information deemed reliable but not guaranteed. All properties are subject to prior sale, change or withdrawal. Neither listing broker(s) or information provider(s) shall be responsible for any typographical errors, misinformation, misprints and shall be held totally harmless. Listing(s) information is provided for consumer's personal, non-commercial use and may not be used for any purpose other than to identify prospective properties consumers may be
 The data relating to real estate for sale on this web site comes in part from the Broker Reciprocity Program of the Mount Rushmore Area Association of Realtors. All information deemed reliable but not guaranteed and should be independently verified. All properties are subject to prior sale, change or withdrawal. Neither listing broker(s) nor Stellar Properties shall be responsible for any typographical errors, misinformation, misprints and shall be held totally harmless.
