
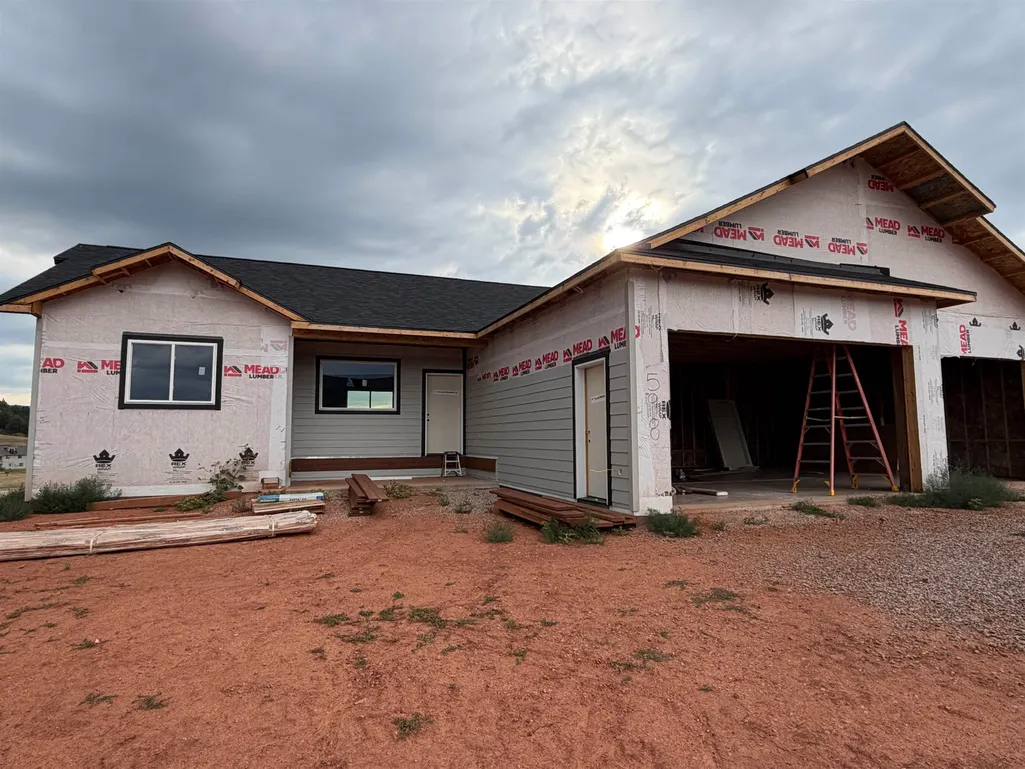

Address
598 Gooseberry Road, Spearfish, SD
Price
$ 869,000
Property Attributes
- MLS#87807
- TypeSingle Family
- Listing Status Active
- CountyLAWRENCE
- CitySpearfish
- AreaSpearfish
- NeighborhoodCountryside
- Zip57783
- StyleRanch
- Year Built2026
- Price$ 869,000
- Bedrooms6
- Full Bathrooms3
- Half Bathrooms0
- Sqr Footage3480
- Lot Size0.3 Acres
Data Source:
Mount Rushmore Area Association of REALTORS® (MRAORMLS)
Property Description
For more information, please contact listing agent Michael Warwick 605-641-2569 with Great Peaks Realty. Welcome to this stunning new construction home in the desirable Countryside subdivision offering 6 bedrooms and 3 bathrooms. The main level features a primary suite with en-suite bathroom and walk-in closet, plus two bedrooms and a full bathroom. Enjoy the open-layout concept with a spacious living room, cozy fireplace, and a seamless flow into the kitchen with a walk-in pantry and dining area with patio access. A convenient mud room with laundry completes the main floor. The basement includes a large family room with walkout patio, three additional bedrooms, and another full bathroom - perfect for guests or extra living space. A great opportunity to own a new build in Spearfish!
| Price History | |
|---|---|
| 3/17/2026 | Listed $869,000 |
General Features
| Heating | Natural Gas,Forced Air |
|---|---|
| Kitchen Level | M |
| Cooling | Refrig. C/Air |
| Roof | Composition |
| Fireplaces | One,In Living Room |
| Garage | Three Car |
| Construction | Frame |
| Number of Garage Spaces | 3 Stalls |
| Status | Active |
| Year Built | 2026 |
| Other Rooms | Mud Room |
| Subdivision | Countryside |
| Patio/Deck | Open Patio,Covered Deck |
| Style | Ranch |
| Class | RESIDENTIAL |
| Laundry Y/N | Main Level |
| Type | New Construction |
| Status | ACTIVE |
| Sale/Rent | For Sale |
| Auction Y/N | No |
| Covenants | Yes |
| Dining Room Level | M |
| Living Room Level | M |
| Area | Spearfish |
| Directions | Off of E Colorado Blvd to Windmill Dr then onto Gooseberry Rd. |
| City | Spearfish |
| Terms | Cash,New Loan |
| Agent First Name | Michael |
| Agent Last Name | Warwick |
| Listing Agent | 1583 |
Interior Features
| Interior Amenities | Vaulted Ceiling(s),Walk-In Closets |
|---|---|
| Basement | Yes |
| Beds | 6 |
| Basement # Bedrooms | 3 |
| # of Fireplaces | 1 |
| Kitchen Comments | Walk-in pantry |
| Basement Y/N | Yes |
| Master Bedroom Level | M |
| Fireplace (Y/N) | Yes |
| Basement Baths | 1 |
Exterior Features
| Garage Type | Attached |
|---|---|
| Garage Capacity | 34x26 |
| Lot Size Area | 0.3 |
| Acreage | Less than 0.5 |
| Deck Y/N | Yes |
| Garage Type | Attached |
Amenities
- Foreclosure
- Views
- Short Sale
- New Construction
- Adult 55+
- Lease To Own
- No HOA Fees
- Furnished
- Primary On Main
- Air Conditioning
- Seller Finance
- Green
- Fixer Upper
- Horse
- Golf
- Fireplace
- Deck
- Garage
- Basement
- Pool
Property vs Single Family Average in 57783
Price
Year Built
Visits
 Black Hills Association of REALTORS® All information deemed reliable but not guaranteed. All properties are subject to prior sale, change or withdrawal. Neither listing broker(s) or information provider(s) shall be responsible for any typographical errors, misinformation, misprints and shall be held totally harmless. Listing(s) information is provided for consumer's personal, non-commercial use and may not be used for any purpose other than to identify prospective properties consumers may be
 The data relating to real estate for sale on this web site comes in part from the Broker Reciprocity Program of the Mount Rushmore Area Association of Realtors. All information deemed reliable but not guaranteed and should be independently verified. All properties are subject to prior sale, change or withdrawal. Neither listing broker(s) nor Stellar Properties shall be responsible for any typographical errors, misinformation, misprints and shall be held totally harmless.
