







Address
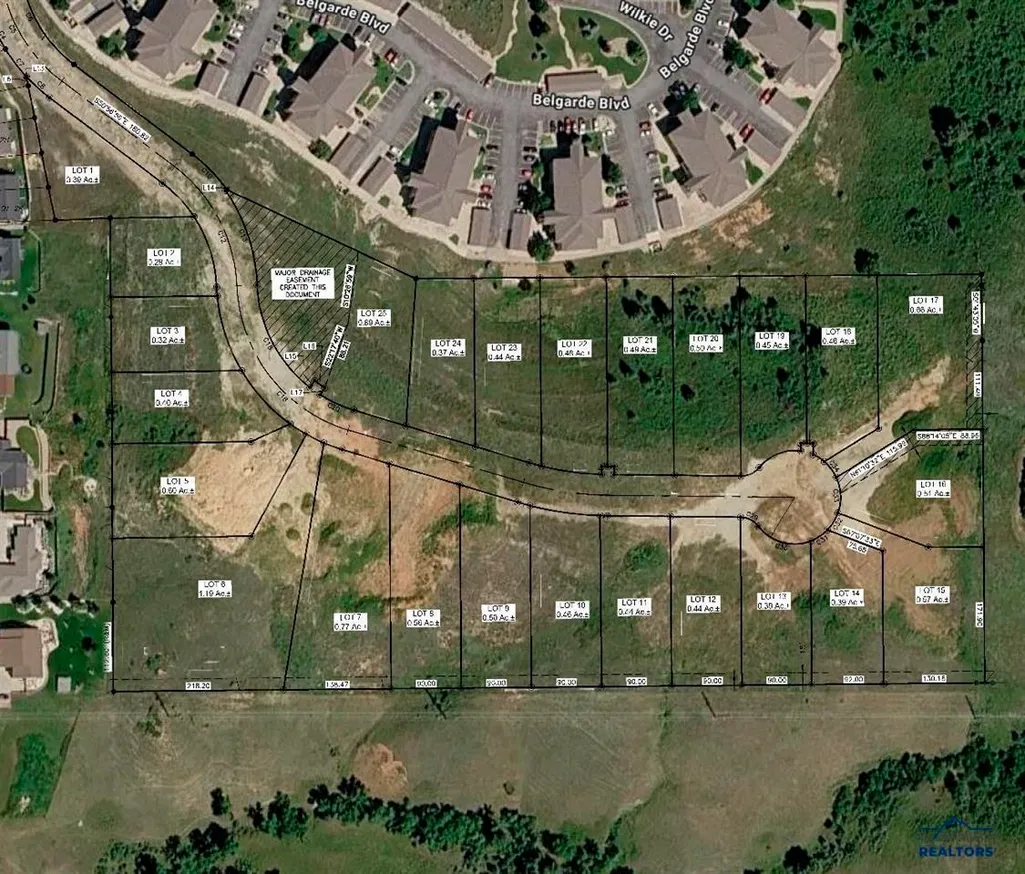
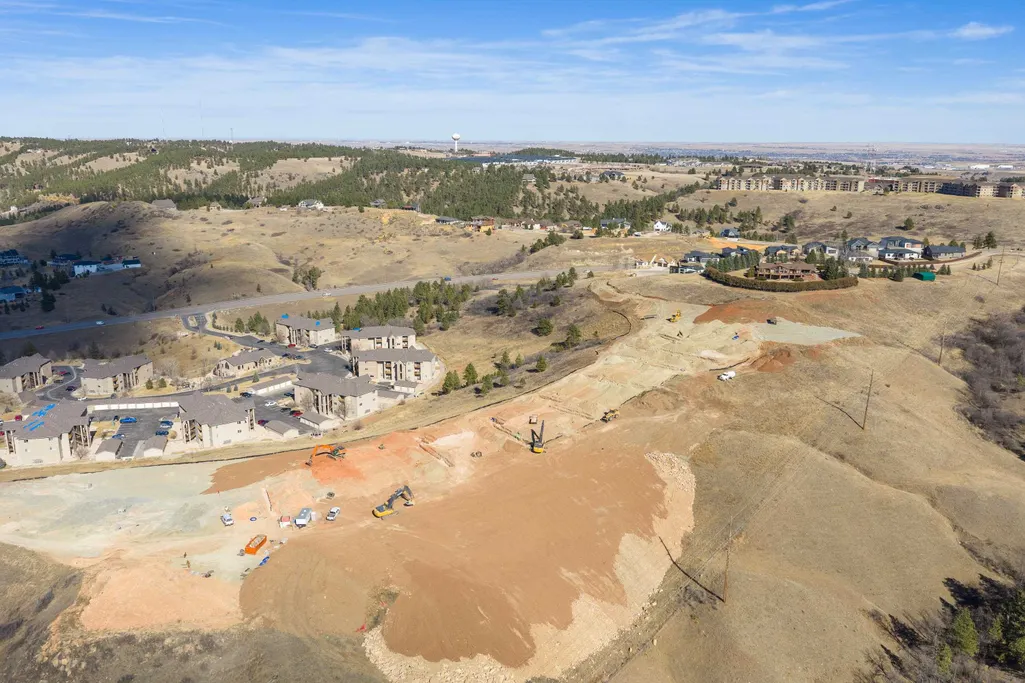
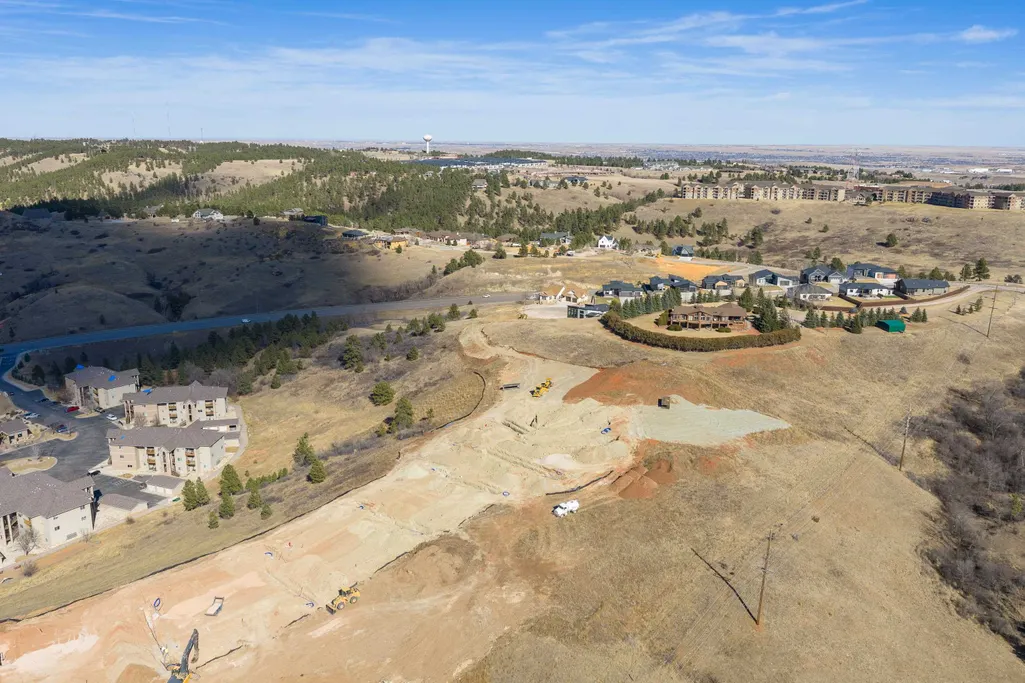
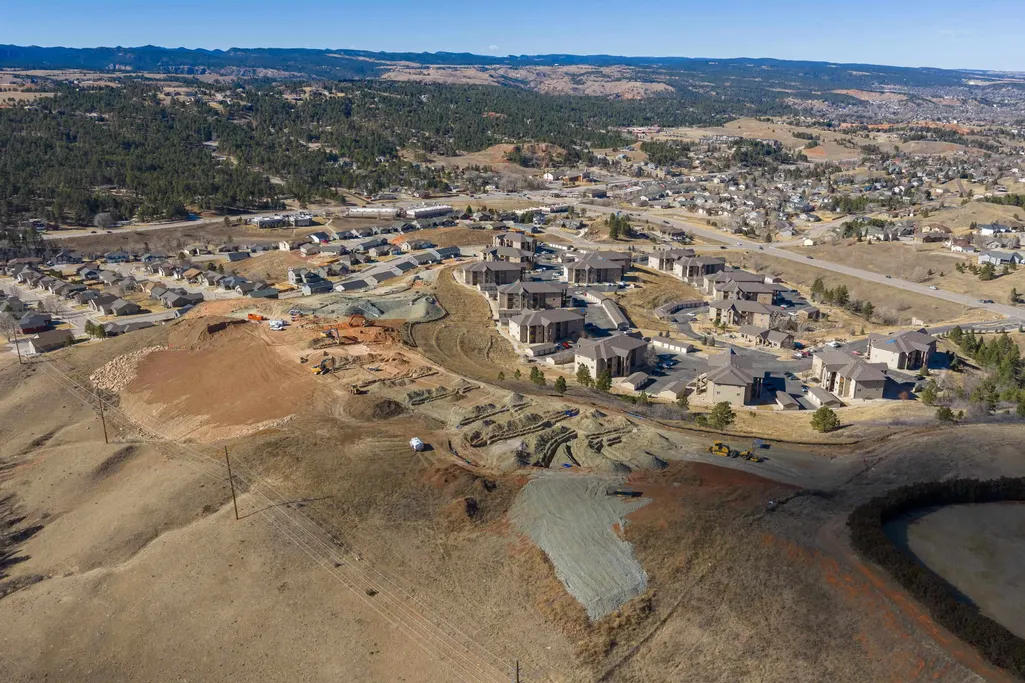
Lot 15 Overview Lane, Rapid City, SD
Price
$ 1,888,000
Property Attributes
- MLS#87640
- TypeSingle Family
- Listing Status Active
- CountyPENNINGTON
- CityRapid City
- AreaRapid City Southwest
- NeighborhoodStoney Creek Reserve
- Zip57702
- StyleTwo Story
- Year Built2026
- Price$ 1,888,000
- Bedrooms5
- Full Bathrooms3
- Half Bathrooms1
- Sqr Footage5600
- Lot Size0.57 Acres
Data Source:
Mount Rushmore Area Association of REALTORS® (MRAORMLS)
Property Description
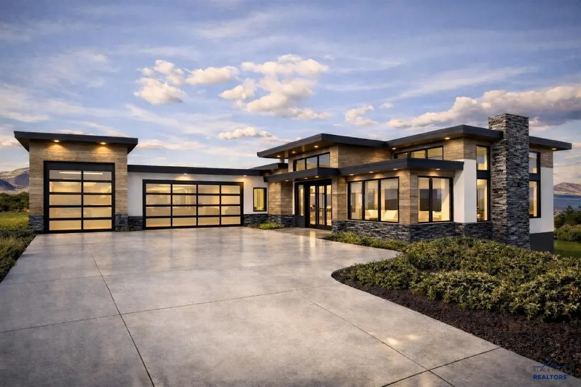
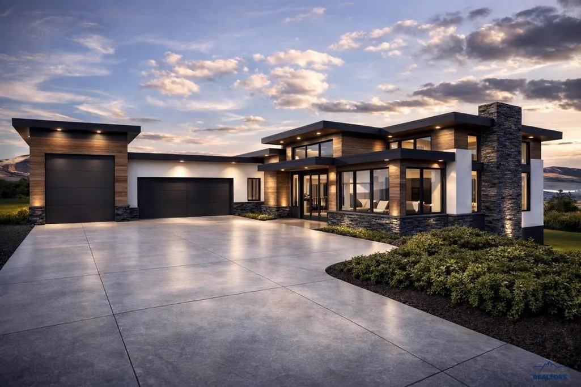
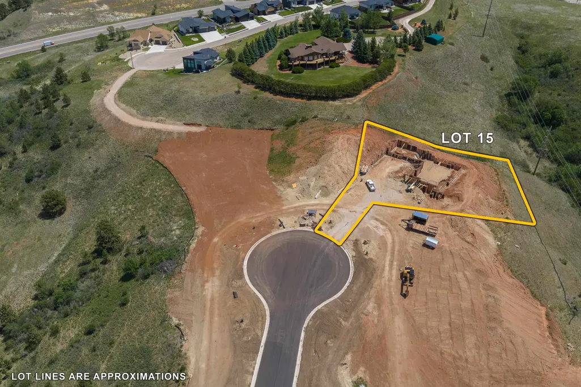
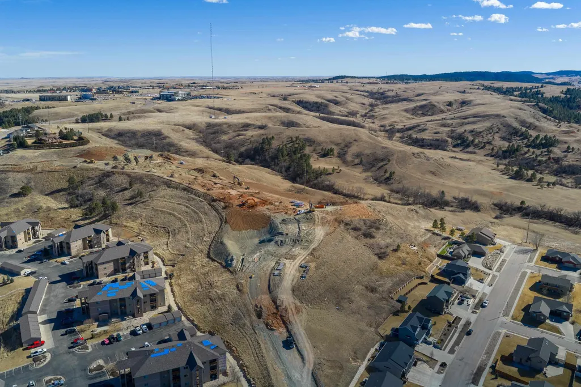
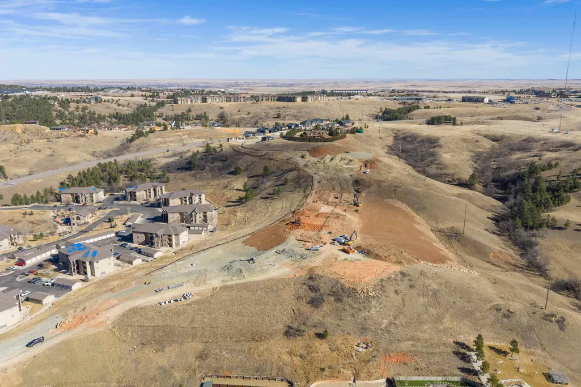
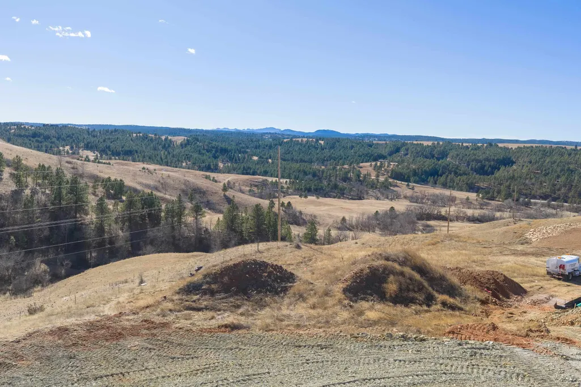
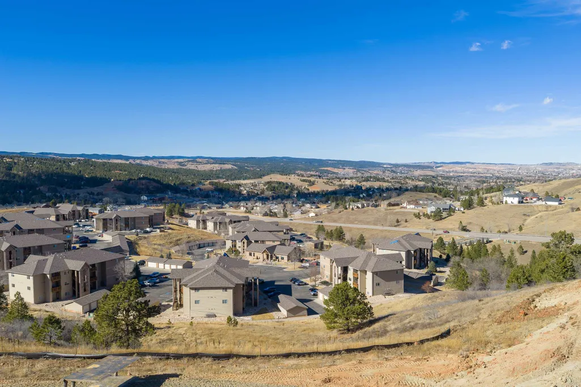
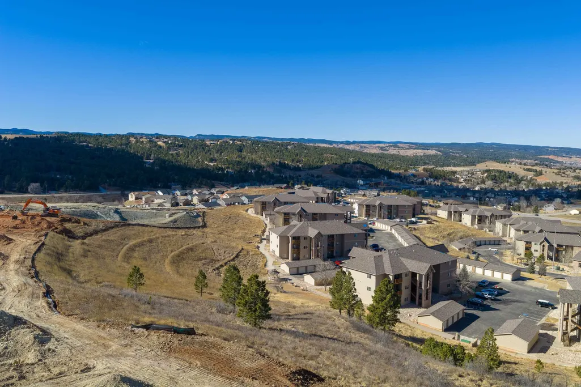
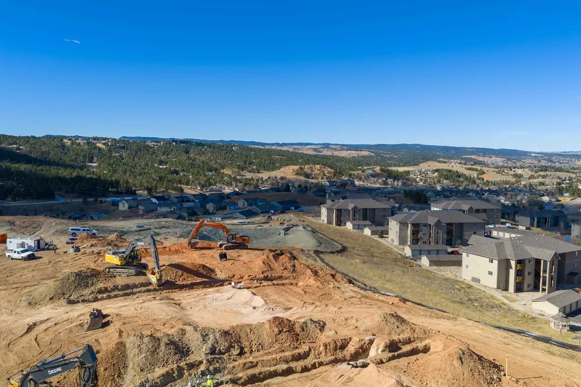
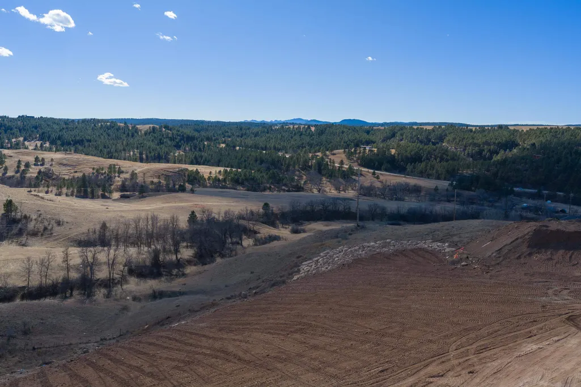
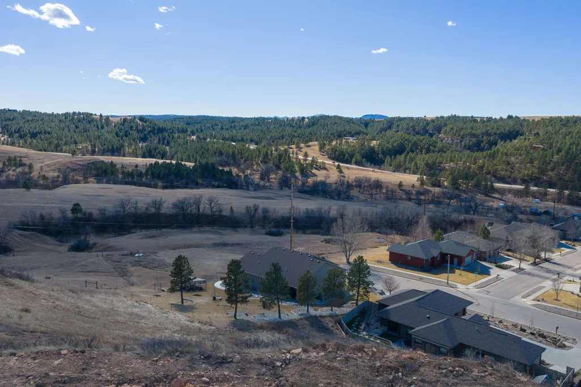
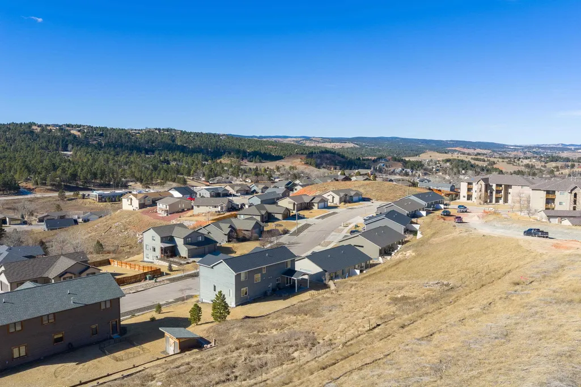
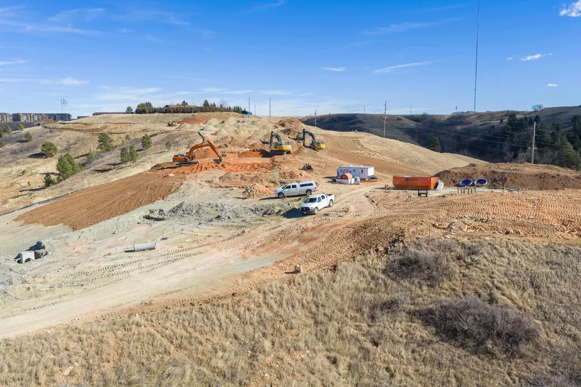
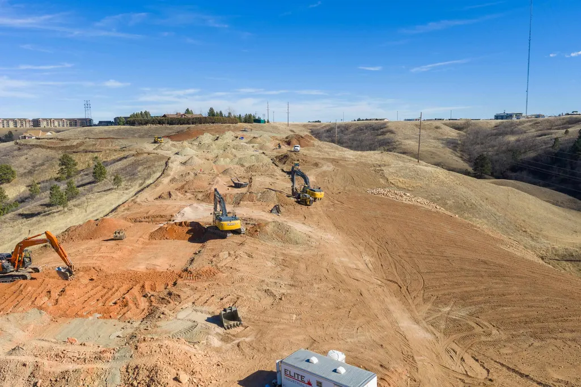
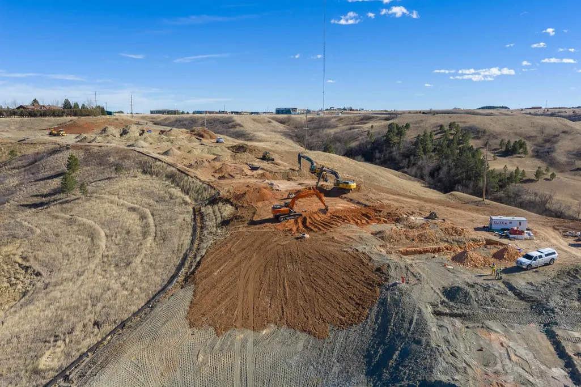
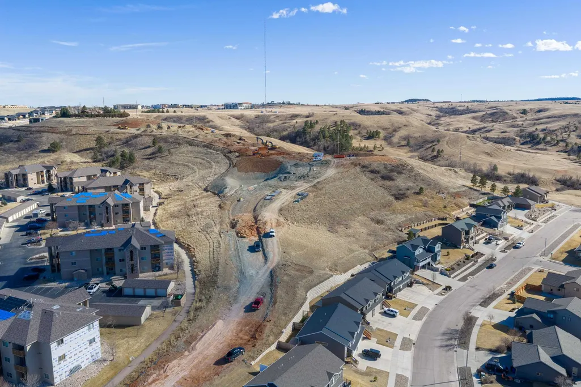
Listed with TJ Wojtanowicz at Black Hills Realty, 605-863-1920. Welcome to Stoney Creek Reserve, Rapid Cityâs newest westside development with big views of the Northern Hills, Needles, and Southern Hills. Construction will begin soonâcall today to reserve your lot and floor plan. Exclusively built by New House Builds LLC, this ranch-style home is scheduled to start in April 2026, with completion anticipated by November 2026. The plan features 5 bedrooms, 3 bathrooms, a 3-car garage, and over 5600 finished square feet. Construction includes full landscaping with an allowance. Similar builds by this trusted builder are available for review upon request. Buyers must sign off on covenants. Floor plans available upon request. DO NOT ACCESS development without permission. This is an active construction site
| Price History | |
|---|---|
| 3/4/2026 | Listed $1,888,000 |
General Features
| Heating | Natural Gas,Forced Air |
|---|---|
| Kitchen Level | M |
| Cooling | Refrig. C/Air |
| Roof | Composition |
| Fireplaces | One,Gas Log |
| Garage | Three Car |
| Construction | Frame |
| Number of Garage Spaces | 3 Stalls |
| Status | Active |
| Half Baths | 1 |
| Year Built | 2026 |
| Subdivision | Stoney Creek Reserve |
| Patio/Deck | Open Patio,Open Deck |
| Style | Two Story |
| Class | RESIDENTIAL |
| Laundry Y/N | Main Level |
| Type | New Construction |
| Association Amenities | None |
| Status | UC-CONTINGENCY-TAKE BKUPS |
| Sale/Rent | For Sale |
| Status Detail | 1 |
| Auction Y/N | No |
| Docs on File | Covenants,House Plans |
| Covenants | Yes |
| Dining Room Level | M |
| Living Room Level | M |
| Area | Rapid City Southwest |
| Directions | Rapid City - Catron to Nugget Gulch to Overview (do not access without LA present) |
| City | Rapid City |
| School District | Rapid City |
| Terms | Cash,New Loan |
| Agent First Name | TJ |
| Agent Last Name | Wojtanowicz |
| Listing Agent | 1109 |
Interior Features
| Interior Amenities | Carpet,Wood Floors,Tile Floors,Walk-In Closets,Ceiling Fan(s),Garage Door Opener |
|---|---|
| Basement | No |
| Beds | 5 |
| # of Fireplaces | 1 |
| Basement Y/N | No |
| Master Bedroom Level | M |
| Fireplace (Y/N) | Yes |
Exterior Features
| Exterior | Paved Street |
|---|---|
| Garage Type | Attached |
| Garage Capacity | 47x26 |
| Lot Size Area | 0.57 |
| Lot Description | View Lot |
| Acreage | Less than 0.5 |
| Deck Y/N | Yes |
| Garage Type | Attached |
Amenities
- Foreclosure
- Views
- Short Sale
- New Construction
- Adult 55+
- Lease To Own
- No HOA Fees
- Furnished
- Primary On Main
- Air Conditioning
- Seller Finance
- Green
- Fixer Upper
- Horse
- Golf
- Fireplace
- Deck
- Garage
- Basement
- Pool
Property vs Single Family Average in 57702
Price
Year Built
Visits
 Black Hills Association of REALTORS® All information deemed reliable but not guaranteed. All properties are subject to prior sale, change or withdrawal. Neither listing broker(s) or information provider(s) shall be responsible for any typographical errors, misinformation, misprints and shall be held totally harmless. Listing(s) information is provided for consumer's personal, non-commercial use and may not be used for any purpose other than to identify prospective properties consumers may be
 The data relating to real estate for sale on this web site comes in part from the Broker Reciprocity Program of the Mount Rushmore Area Association of Realtors. All information deemed reliable but not guaranteed and should be independently verified. All properties are subject to prior sale, change or withdrawal. Neither listing broker(s) nor Stellar Properties shall be responsible for any typographical errors, misinformation, misprints and shall be held totally harmless.
