









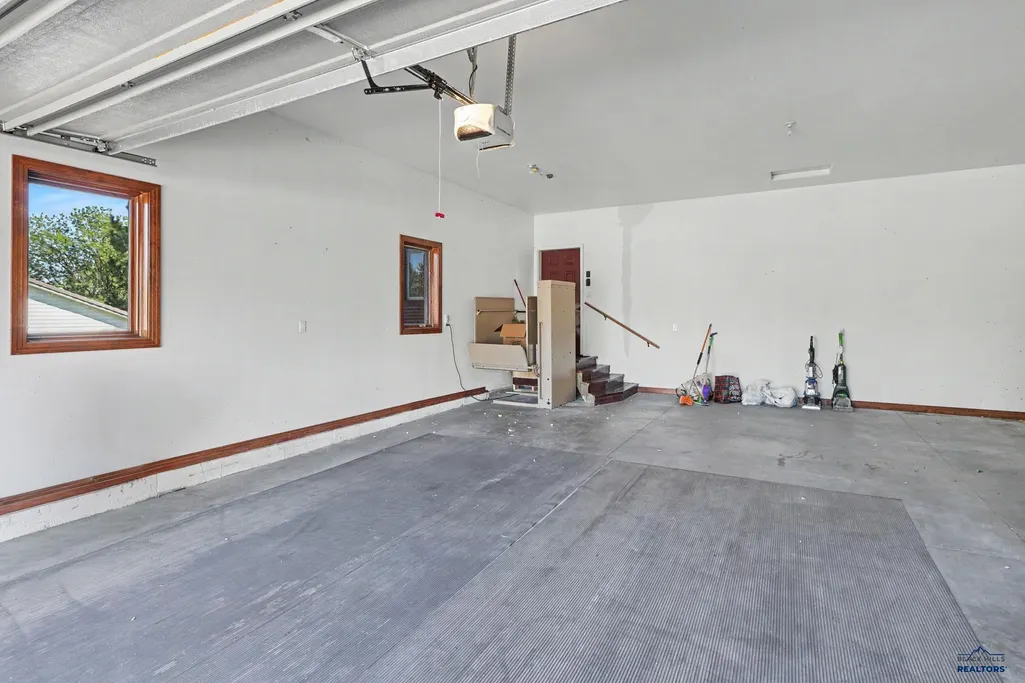

Address
4120 Augusta Dr, Rapid City, SD
Price
$ 869,000
Property Attributes
- MLS#181064
- TypeSingle Family
- Listing Status Active
- CountyPENNINGTON
- CityRapid City
- AreaSoutheast
- NeighborhoodElks Country Est
- Zip57701
- StyleRanch
- Year Built2004
- Price$ 869,000
- Bedrooms5
- Full Bathrooms3
- Half Bathrooms0
- Sqr Footage4757
- Lot Size0.37 Acres
Data Source:
Black Hills MLS (BHMLS)
Property Description
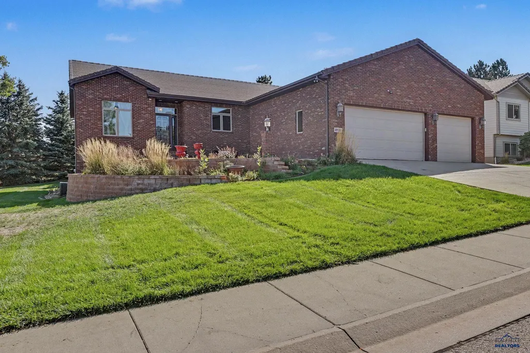
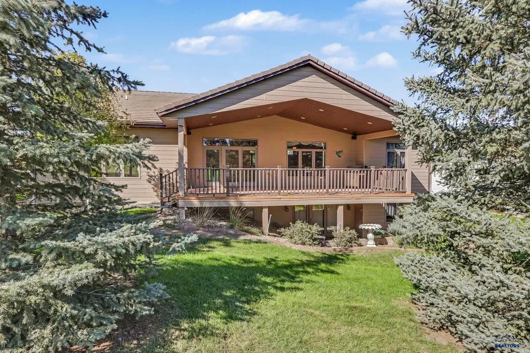
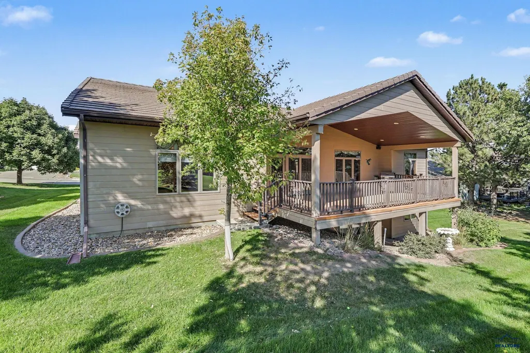
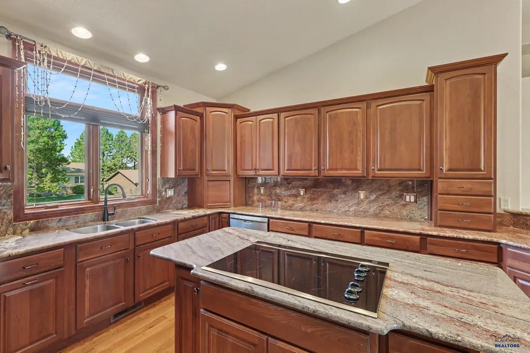
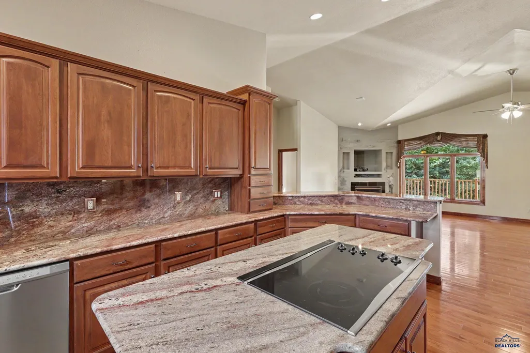
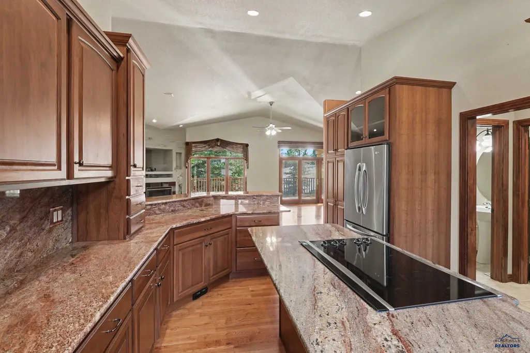
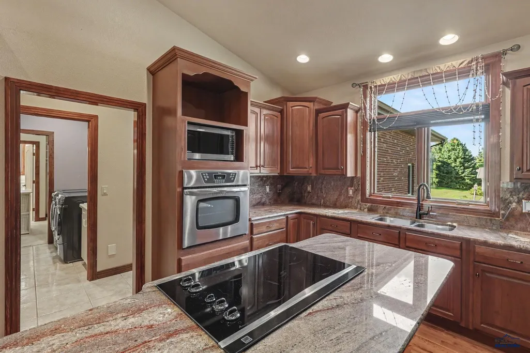
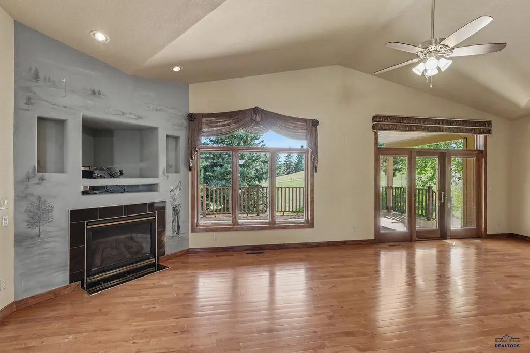
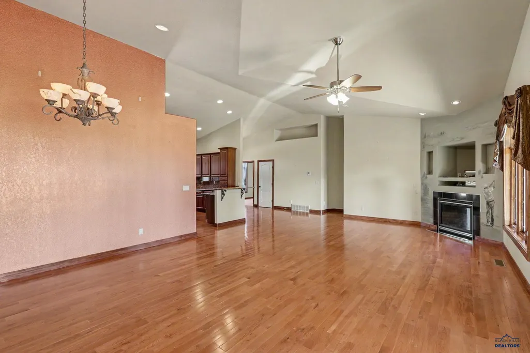
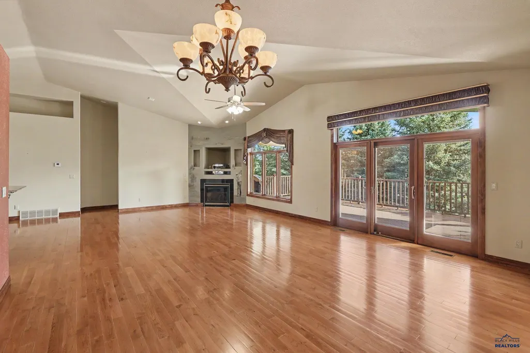
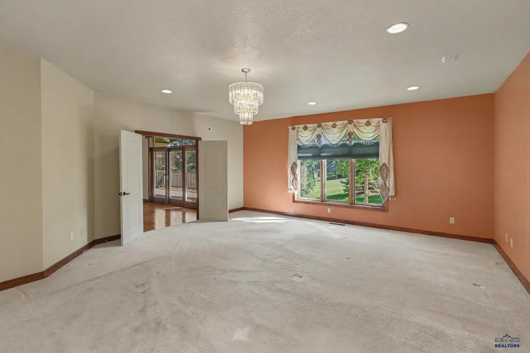
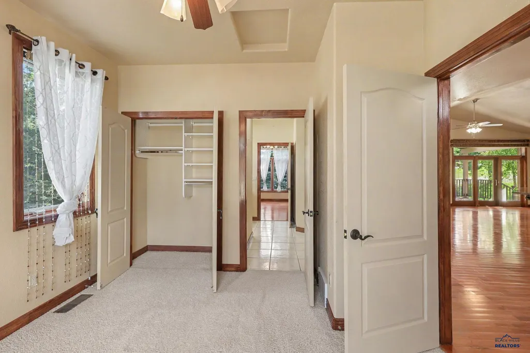
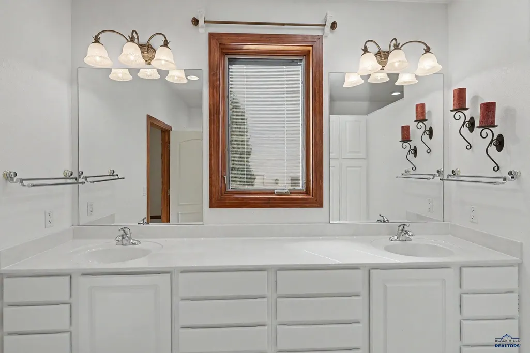
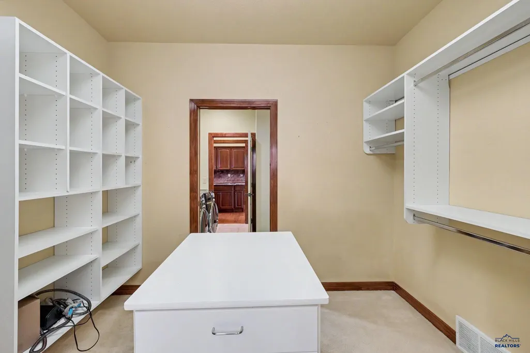
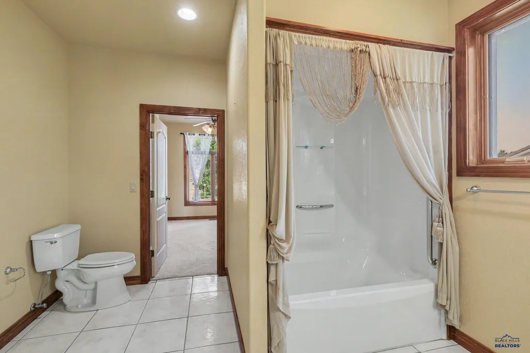
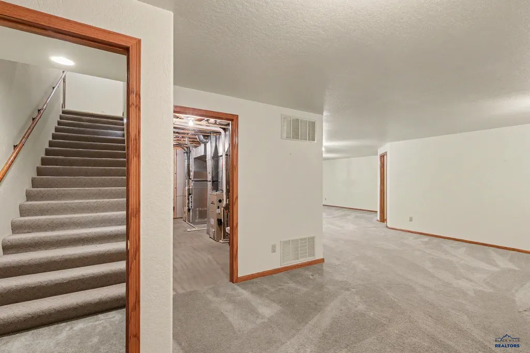
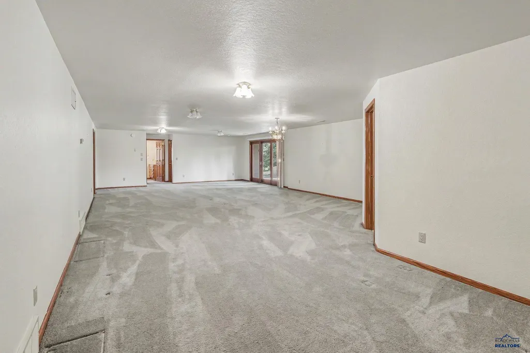
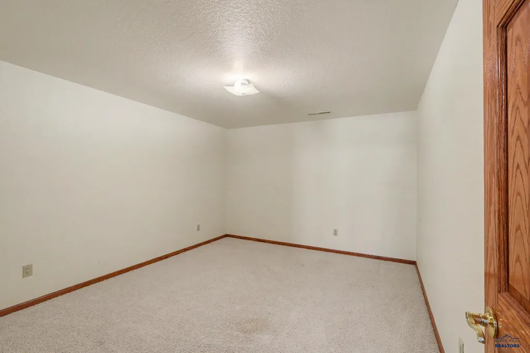
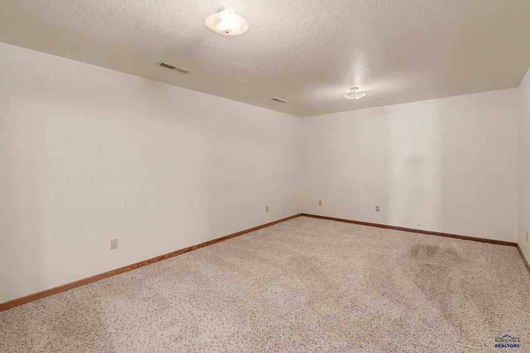
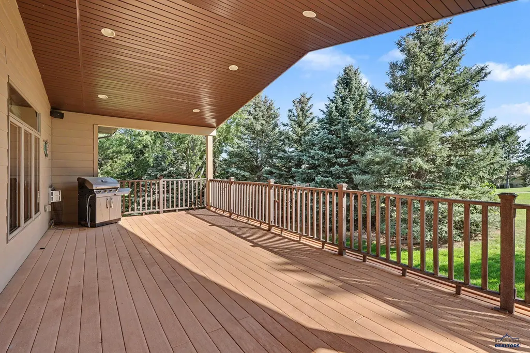
Step inside to find an inviting main level with generous living spaces designed for comfortable daily living and easy entertaining. The vast footprint provides ample room to customize and update finishing to your exact taste. Head downstairs to an exceptionally spacious lower level-perfect for a secondary family room, gym, workshop, or abundant storge space. Outside enjoy the quiet setting and easy access to neighborhood amenities, walking routes and the Elks Golf Course. Conveniently located just minute form shopping, schools, and major roadways, this home offers the ideal balance of peaceful neighborhood living with quick city connectivity. All nestled on the 14th hole of the Elks Golf Cart
| Price History | |
|---|---|
| 9/18/2026 | Listed $869,000 |
General Features
| Living Area | 4510 |
|---|---|
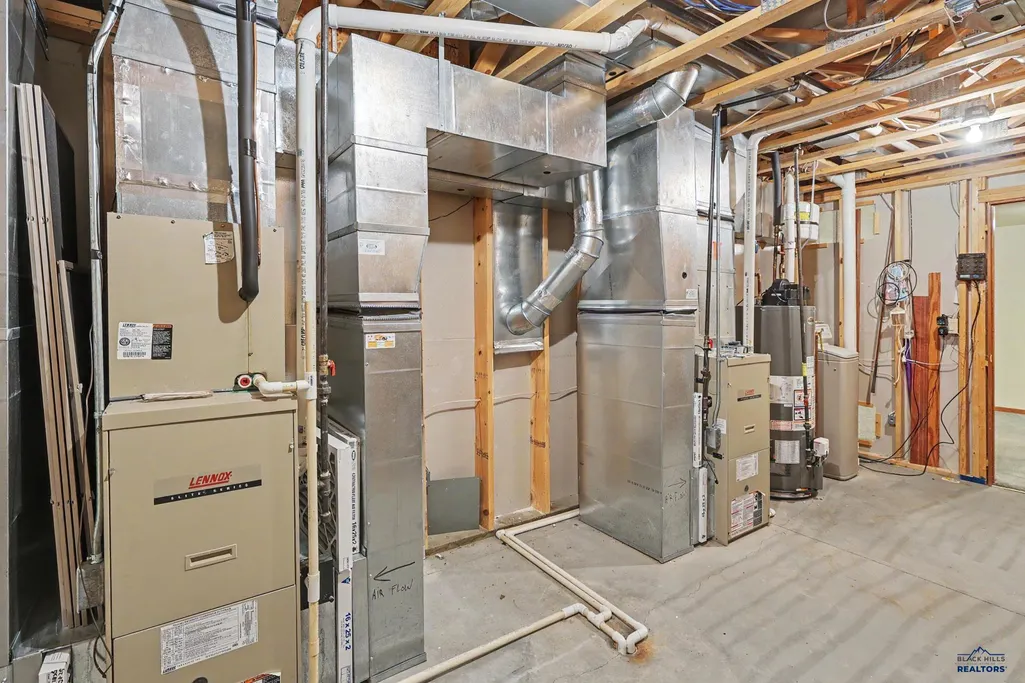
| Heating | Natural Gas |
| Cooling | Central |
| Roof | Tile |
| Fireplaces | Gas Log |
| Garage | Three Car |
| Half Baths | None |
| Bathrooms | Three |
| Year Built | 2004 |
| Subdivision | ELKS COUNTRY EST |
| Style | Ranch |
| View | Golf Course |
| County | Pennington |
| Type | Single Family |
| Association Amenities | None |
| HOA Fee Includes | Lawn Maintenance,Snow Removal |
| Status | ACTIVE |
| Subdivision | SD |
| Auction Y/N | No |
| Docs on File | HOA Agreement |
| Covenants | Yes |
| Primary City | Rapid City |
| City | Rapid City |
| School District | Rapid City |
| Originating MLS | Black Hills AOR |
| NEW CONSTRUCTION | Not Applicable |
| Terms | New Loan,Cash |
| Postal Code | 57703 |
| Public Remarks | Step inside to find an inviting main level with generous living spaces designed for comfortable daily living and easy entertaining. The vast footprint provides ample room to customize and update fin |
Interior Features
| Basement | Yes |
|---|---|
| Number of Fireplaces | One |
| Dining Room | Combination |
| Flooring | Carpet,Hardwood,Laminate |
| Beds | Five |
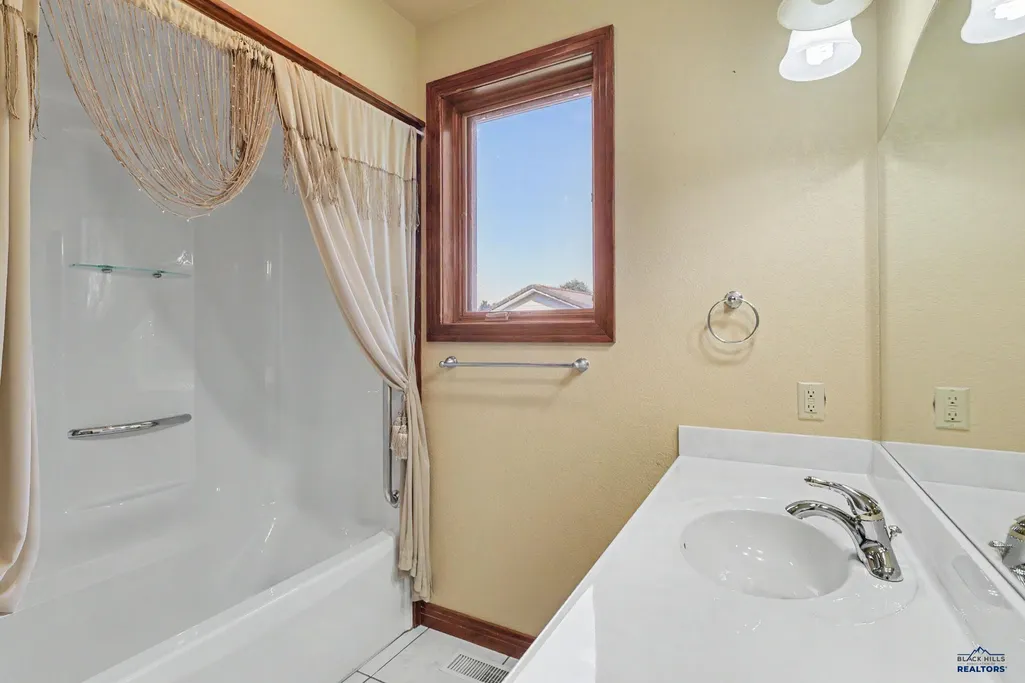
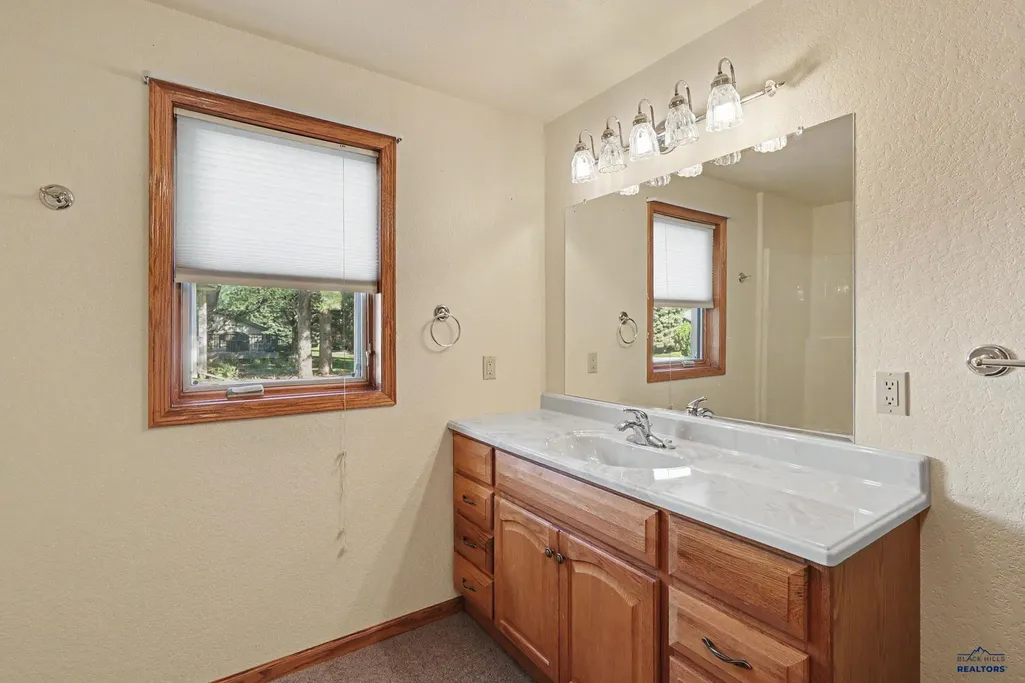
| BATH DESCRIPTION | Shower/Tub |
Exterior Features
| Exterior | Insulated Poured Concrete |
|---|---|
| Foundation | Full Basement,Walkout,Completely Finished |
| Garage Capacity | 30x32 |
| Lot Size Area | 0.37 |
| Lot Type | Golf Course |
| Garage Type | Attached |
| FENCES | None |
Amenities
- Foreclosure
- Views
- Short Sale
- New Construction
- Adult 55+
- Lease To Own
- No HOA Fees
- Furnished
- Primary On Main
- Air Conditioning
- Seller Finance
- Green
- Fixer Upper
- Horse
- Golf
- Fireplace
- Deck
- Garage
- Basement
- Pool
Property vs Single Family Average in 57701
Price
Year Built
 Black Hills Association of REALTORS® All information deemed reliable but not guaranteed. All properties are subject to prior sale, change or withdrawal. Neither listing broker(s) or information provider(s) shall be responsible for any typographical errors, misinformation, misprints and shall be held totally harmless. Listing(s) information is provided for consumer's personal, non-commercial use and may not be used for any purpose other than to identify prospective properties consumers may be
 The data relating to real estate for sale on this web site comes in part from the Broker Reciprocity Program of the Mount Rushmore Area Association of Realtors. All information deemed reliable but not guaranteed and should be independently verified. All properties are subject to prior sale, change or withdrawal. Neither listing broker(s) nor Stellar Properties shall be responsible for any typographical errors, misinformation, misprints and shall be held totally harmless.
