












Address
4218 Westview Estates Dr, Rapid City, SD
Price
$ 1,749,000
Property Attributes
- MLS#180230
- TypeSingle Family
- Listing Status Active
- CountyPENNINGTON
- CityRapid City
- AreaSouthwest
- NeighborhoodWestview Estate
- Zip57702
- Style1.5 Story
- Year Built2011
- Price$ 1,749,000
- Bedrooms5
- Full Bathrooms4
- Half Bathrooms1
- Sqr Footage6396
- Lot Size1.6 Acres
Data Source:
Black Hills MLS (BHMLS)
Property Description
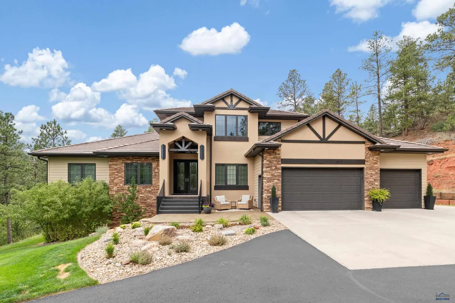
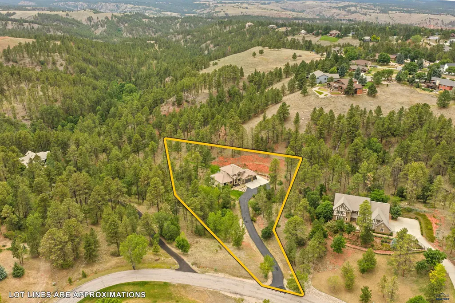
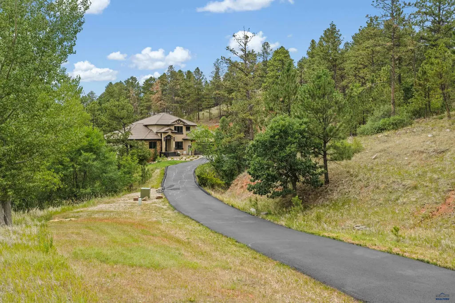
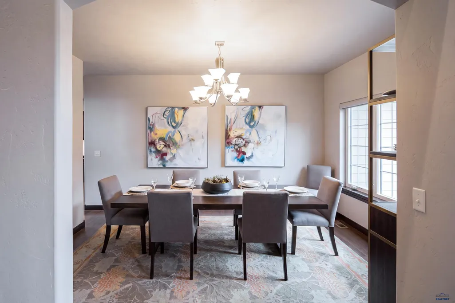
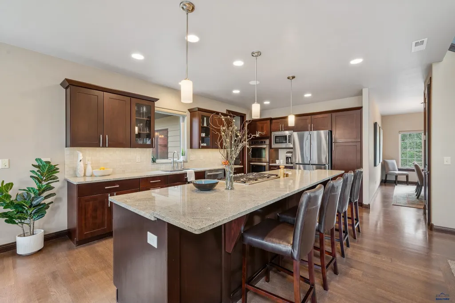
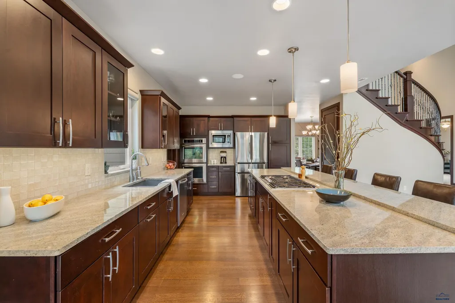
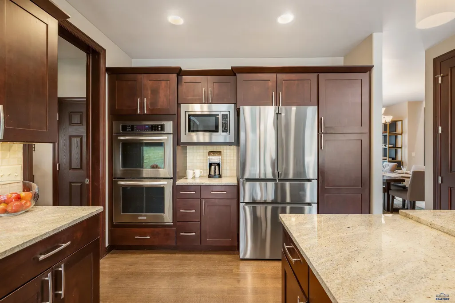
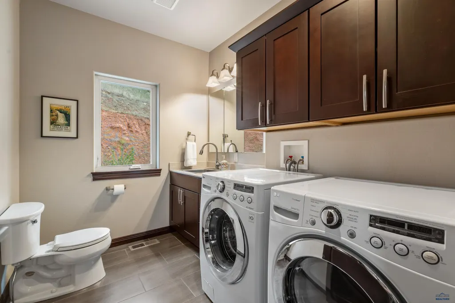
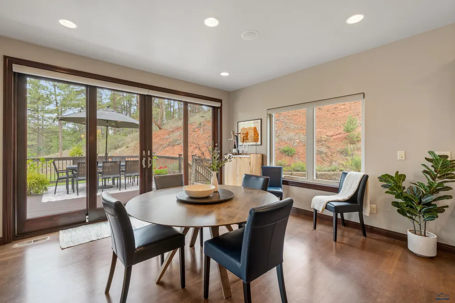
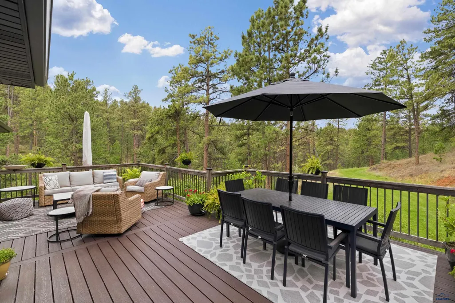
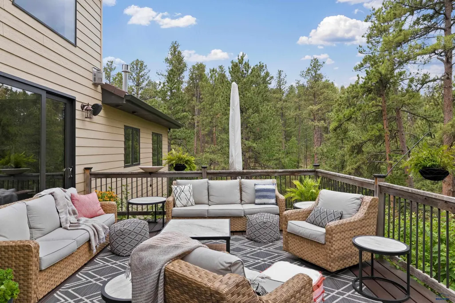
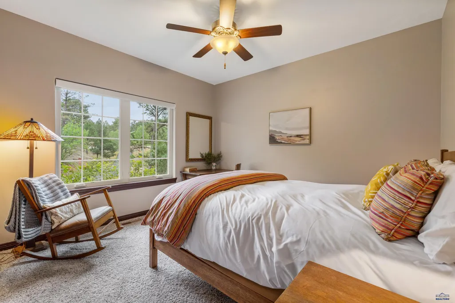
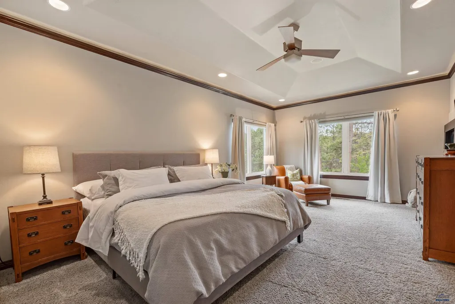
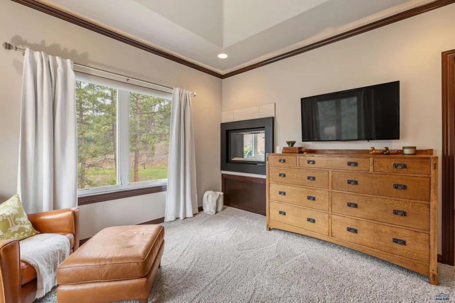
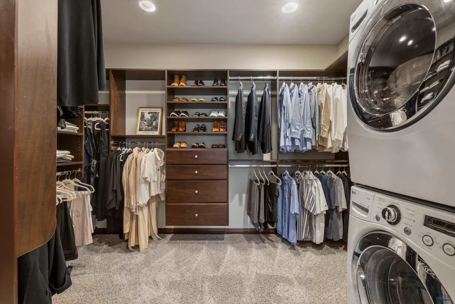
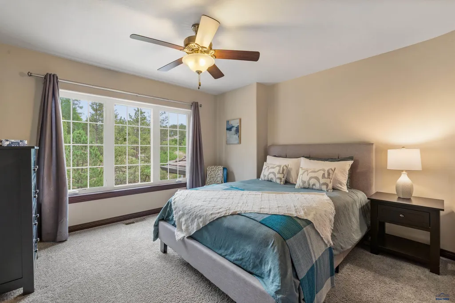
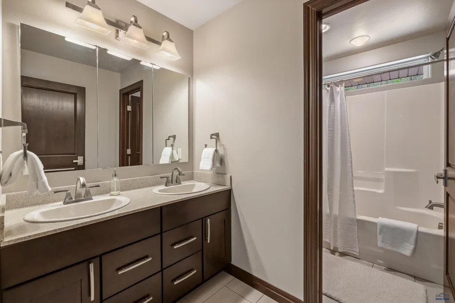
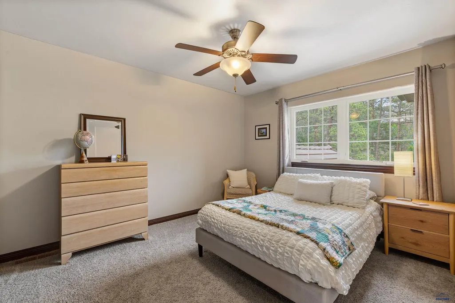
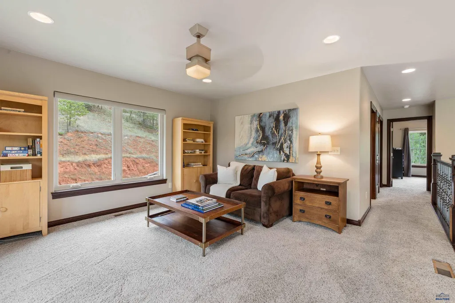
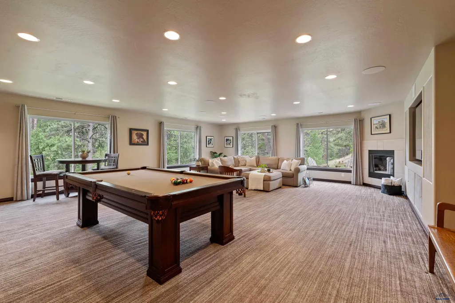
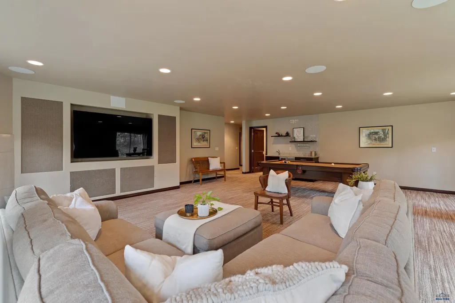
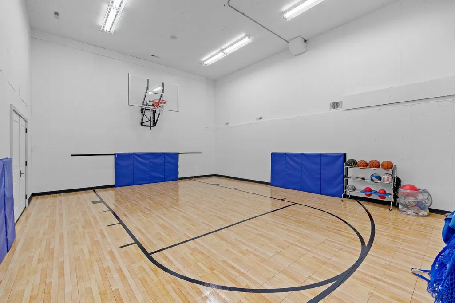
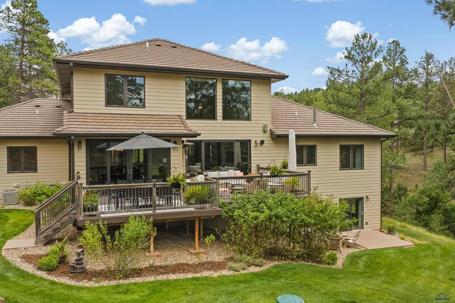
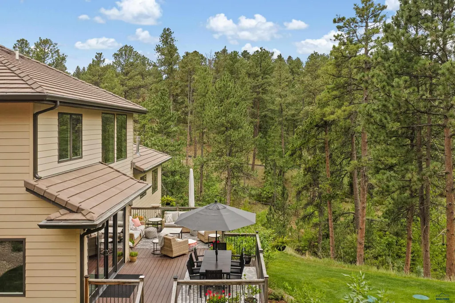
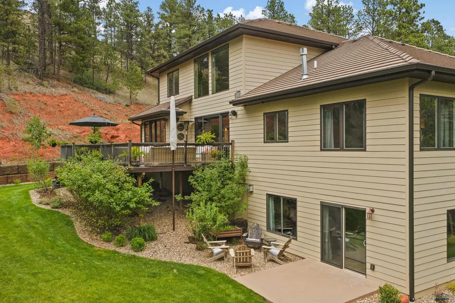
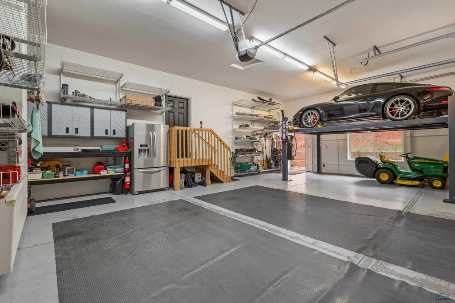
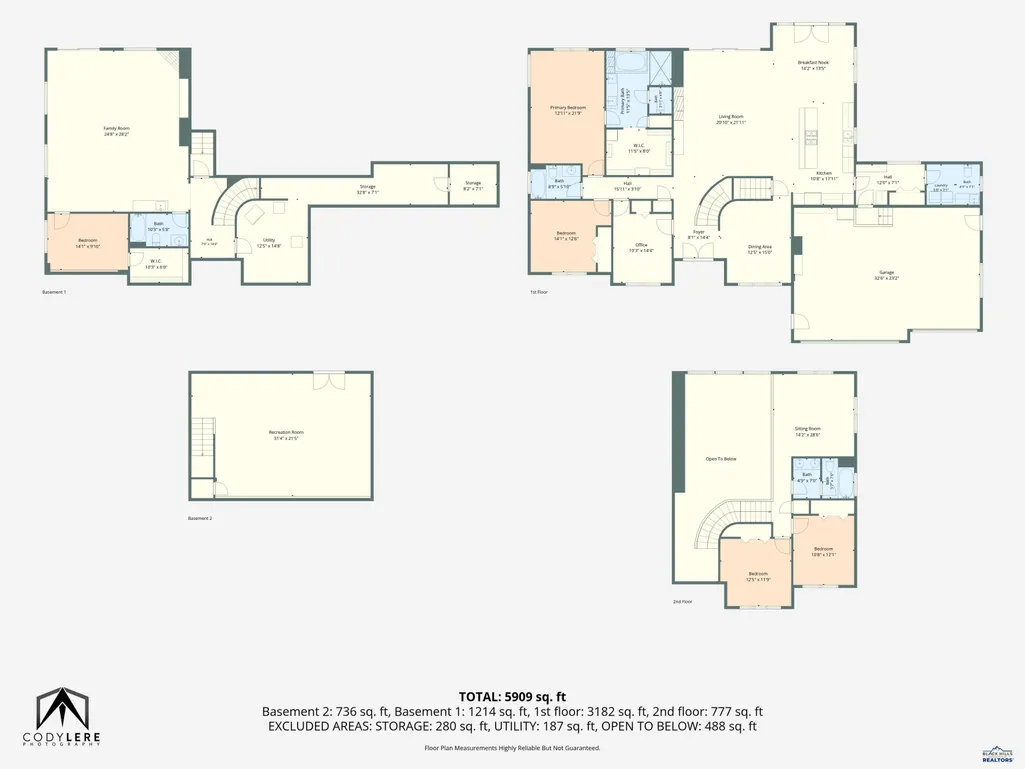
Listed by TJ Wojtanowicz, Black Hills Realty | 605-863-1920. Welcome to 4218 Westview Estates Drive, an exceptional luxury home nestled on 1.6 private acres in one of Rapid City's most desirable neighborhoods. Offering over 6,000 square feet, this move-in ready home blends elegant finishes, outstanding functionality, and a peaceful wooded setting. The main level features soaring ceilings, expansive windows with stunning views, and an open-concept design ideal for everyday living and entertaining. The chef-inspired eat-in kitchen offers abundant cabinetry, an expansive center island, and casual dining with wall-to-wall sliding glass doors leading to the maintenance-free deck. The adjoining living area features a gas fireplace and seamless indoor-outdoor living, while the formal dining room offers convenient access from both the foyer and kitchen. The main level also includes an office, a generous mudroom with laundry and half bath, a guest bedroom with full bath, and a luxurious primary suite featuring a fireplace, spa-inspired five-piece bath, and walk-in closet with laundry. Upstairs you'll find two additional bedrooms, a full bath, and a loft overlooking the great room. The sunlit walkout lower level includes a large family room with surround sound, wet bar, bedroom, full bath, and direct access to the patio and beautifully landscaped backyard. The lowest level features an impressive indoor sport court, perfect for basketball, pickleball, a golf simulator, fitness area, or other recreational activities. Additional storage rooms provide ample space for seasonal items and equipment. Surrounded by nature while remaining just minutes from all the conveniences of Rapid City, this one-of-a-kind home offers luxury, privacy, and exceptional living both inside and out. Schedule your private showing today.
| Price History | |
|---|---|
| 7/29/2026 | Listed $1,749,000 |
General Features
| Living Area | 5909 |
|---|---|
| Heating | Natural Gas,Forced Air |
| Cooling | Central |
| Roof | Concrete |
| Fireplaces | Gas Log,In Living Room 1,In Living Room 2,Primary Bedroom |
| Garage | Three Car |
| Half Baths | One |
| Bathrooms | Four |
| Year Built | 2011 |
| Subdivision | WESTVIEW ESTATE |
| Style | 1.5 Story |
| View | Hills,City,Neighborhood |
| County | Pennington |
| Type | Single Family |
| Association Amenities | None |
| HOA Fee Includes | None |
| Status | ACTIVE |
| Subdivision | SD |
| Auction Y/N | No |
| Docs on File | Property Disclosure,Covenants |
| Covenants | Yes |
| Primary City | Rapid City |
| Virtual Tour | https://youtu.be/YpdLSqwBFMQ |
| City | Rapid City |
| School District | Rapid City |
| Originating MLS | Black Hills AOR |
| NEW CONSTRUCTION | Not Applicable |
| Terms | New Loan,Cash |
| Postal Code | 57702 |
| Public Remarks | Listed by TJ Wojtanowicz,Black Hills Realty | 605-863-1920. Welcome to 4218 Westview Estates Drive,an exceptional luxury home nestled on 1.6 private acres in one of Rapid City's most desirable neighb |
Interior Features
| Basement | Yes |
|---|---|
| Number of Fireplaces | Three |
| Dining Room | Formal,Kitchen,Breakfast Bar |
| Flooring | Carpet,Tile,Hardwood |
| Beds | Five |
| BATH DESCRIPTION | Shower and Tub,Shower/Tub,Double Sink,Primary Bath |
Exterior Features
| Exterior | Frame |
|---|---|
| Foundation | Full Basement,Poured Concrete,Walkout |
| Garage Capacity | 33x23 |
| Lot Size Area | 1.6 |
| Lot Dimensions | 1.6 Acres |
| Lot Type | Interior |
| Garage Type | Attached |
| FENCES | None |
Amenities
- Foreclosure
- Views
- Short Sale
- New Construction
- Adult 55+
- Lease To Own
- No HOA Fees
- Furnished
- Primary On Main
- Air Conditioning
- Seller Finance
- Green
- Fixer Upper
- Horse
- Golf
- Fireplace
- Deck
- Garage
- Basement
- Pool
Property vs Single Family Average in 57702
Price
Year Built
Visits
 Black Hills Association of REALTORS® All information deemed reliable but not guaranteed. All properties are subject to prior sale, change or withdrawal. Neither listing broker(s) or information provider(s) shall be responsible for any typographical errors, misinformation, misprints and shall be held totally harmless. Listing(s) information is provided for consumer's personal, non-commercial use and may not be used for any purpose other than to identify prospective properties consumers may be
 The data relating to real estate for sale on this web site comes in part from the Broker Reciprocity Program of the Mount Rushmore Area Association of Realtors. All information deemed reliable but not guaranteed and should be independently verified. All properties are subject to prior sale, change or withdrawal. Neither listing broker(s) nor Stellar Properties shall be responsible for any typographical errors, misinformation, misprints and shall be held totally harmless.
