











Address
6718 Kennemer Dr, Rapid City, SD
Price
$ 849,000
Property Attributes
- MLS#180213
- TypeSingle Family
- Listing Status Active
- CountyPENNINGTON
- CityRapid City
- AreaSheridan Lake Road
- NeighborhoodRed Rock Estate
- Zip57702
- Style1.5 Story
- Year Built2008
- Price$ 849,000
- Bedrooms5
- Full Bathrooms3
- Half Bathrooms1
- Sqr Footage3839
- Lot Size0.38 Acres
Data Source:
Black Hills MLS (BHMLS)
Property Description
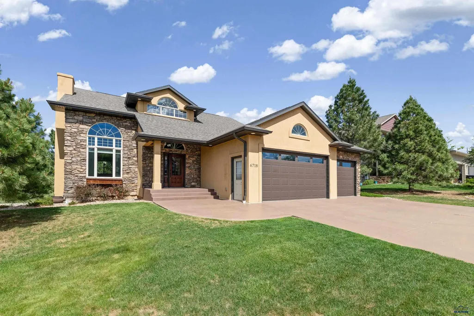
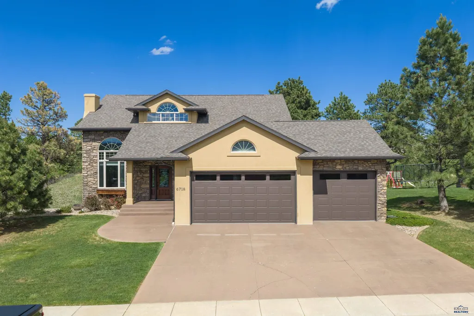
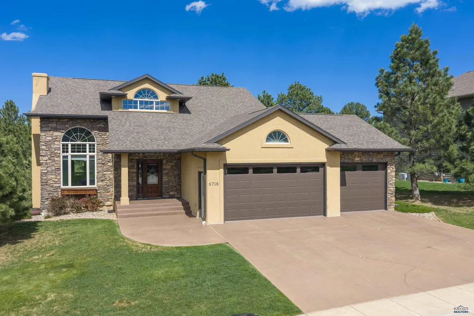
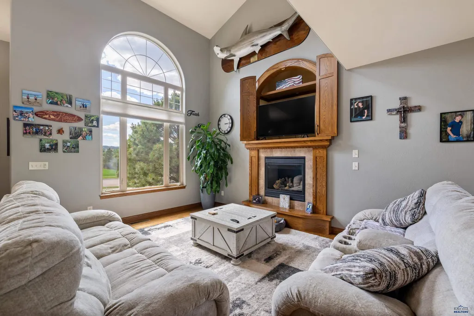
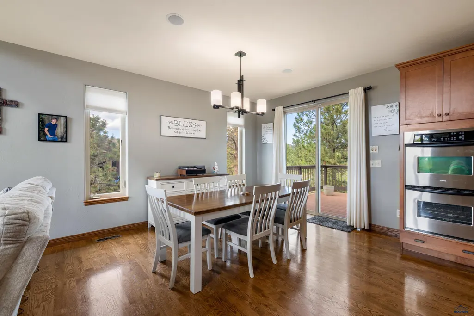
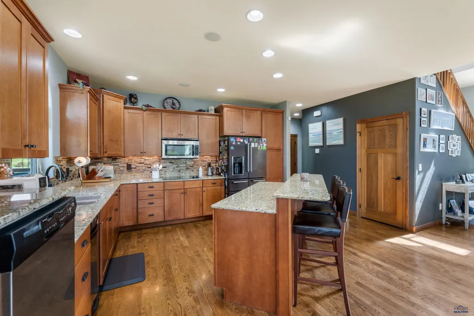
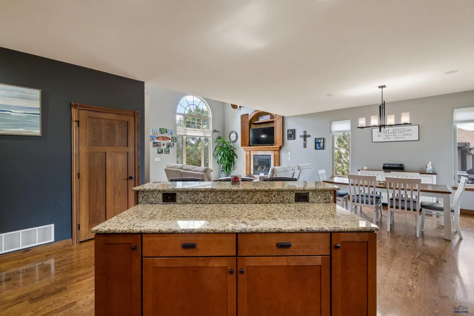
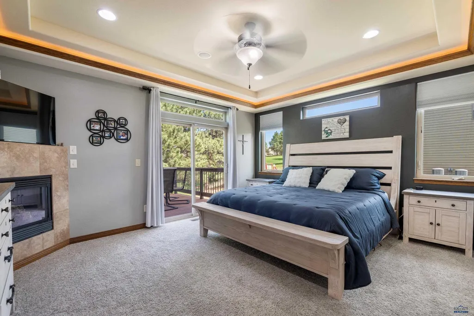
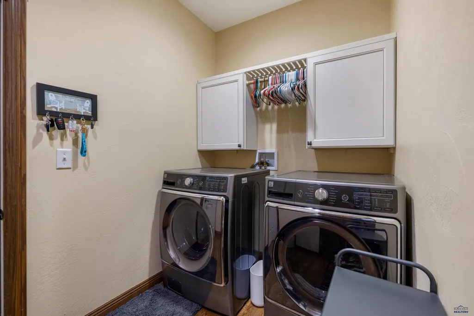
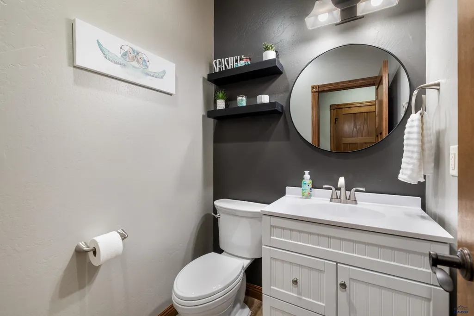
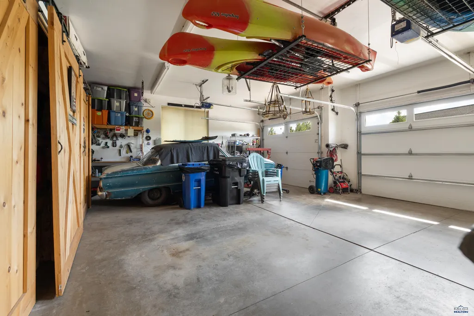
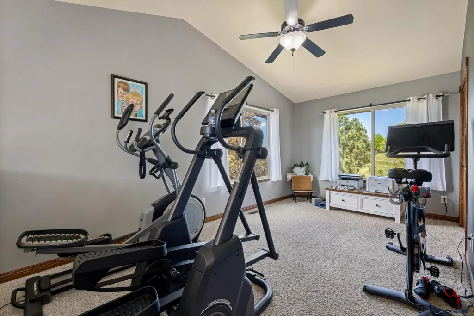
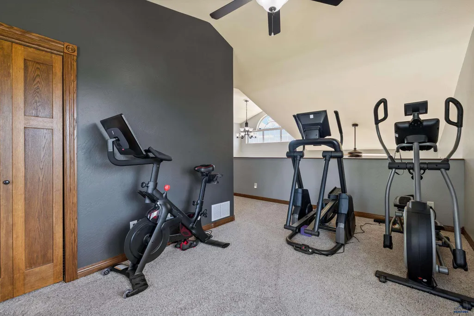
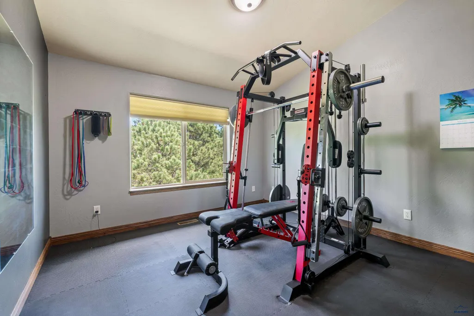
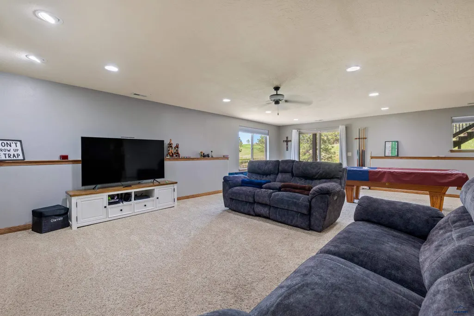
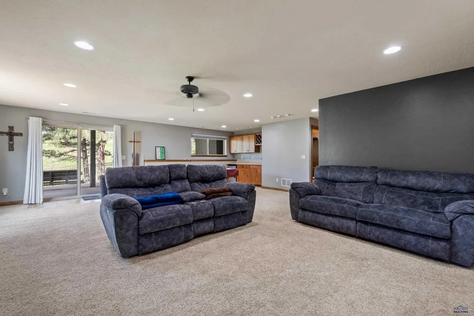
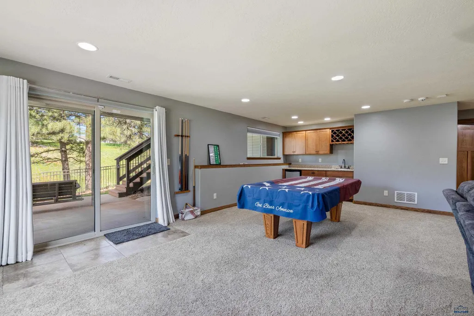
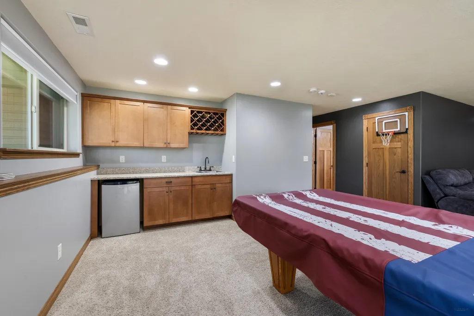
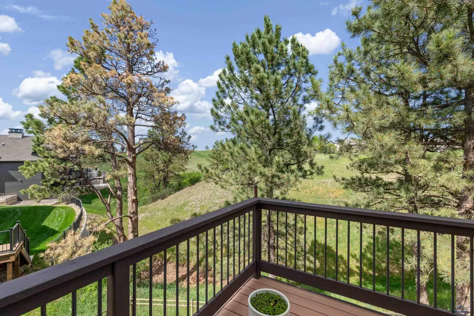
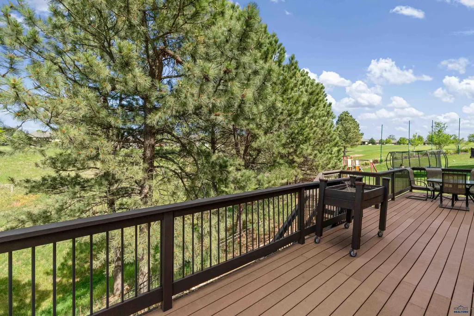
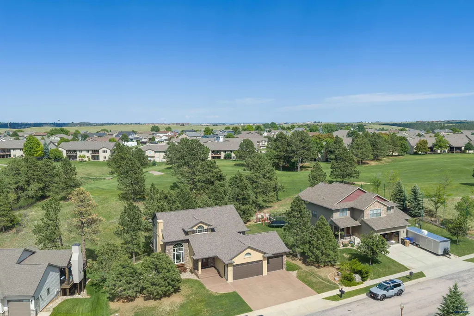
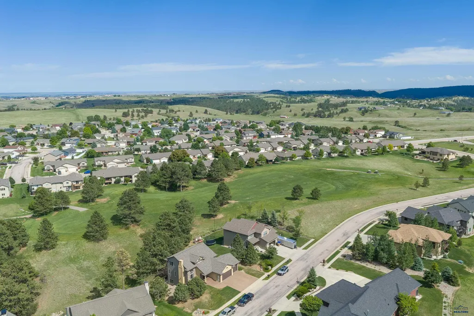
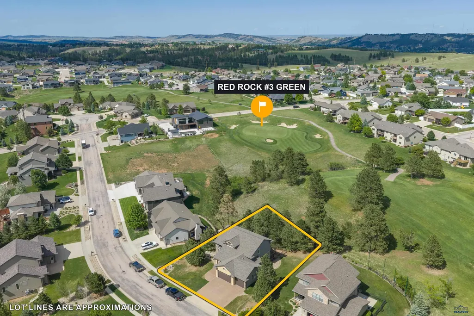
Welcome to this beautiful 5-bedroom, 3-bath, 3-car garage, one-and-a-half-story home in scenic Red Rock Estates. Situated on the golf course, this property offers stunning views and a peaceful setting. The spacious layout features comfortable living areas, generously sized bedrooms, and plenty of room for family gatherings and entertaining. Large windows fill the home with natural light while showcasing the picturesque golf course scenery. Enjoy the perfect blend of comfort, convenience, and beautiful surroundings in one of the area's most desirable locations. This is golf course living at its finest.
| Price History | |
|---|---|
| 7/27/2026 | Listed $849,000 |
General Features
| Living Area | 3839 |
|---|---|
| Heating | Natural Gas,Forced Air |
| Cooling | Central |
| Roof | Composition |
| Fireplaces | Gas Log,Other (See Remarks),Fireplace |
| Garage | Three Car |
| Half Baths | One |
| Bathrooms | Three |
| Year Built | 2008 |
| Subdivision | RED ROCK ESTATE |
| Style | 1.5 Story |
| View | Golf Course,Trees,Canyon,Neighborhood |
| County | Pennington |
| Type | Single Family |
| Association Amenities | None |
| HOA Fee Includes | None |
| Status | U/C TAKE BACK UPS |
| Subdivision | SD |
| Status Detail | 1 |
| Auction Y/N | No |
| Docs on File | Property Disclosure |
| Covenants | Yes |
| Primary City | Rapid City |
| City | Rapid City |
| School District | Rapid City |
| Originating MLS | Black Hills AOR |
| NEW CONSTRUCTION | Not Applicable |
| Terms | New Loan,Cash |
| Postal Code | 57702 |
| Public Remarks | Welcome to this beautiful 5-bedroom,3-bath,3-car garage,one-and-a-half-story home in scenic Red Rock Estates. Situated on the golf course,this property offers stunning views and a peaceful setting. |
Interior Features
| Basement | Yes |
|---|---|
| Number of Fireplaces | Three |
| Dining Room | Formal,Breakfast Bar |
| Flooring | Carpet,Tile,Hardwood |
| Beds | Five |
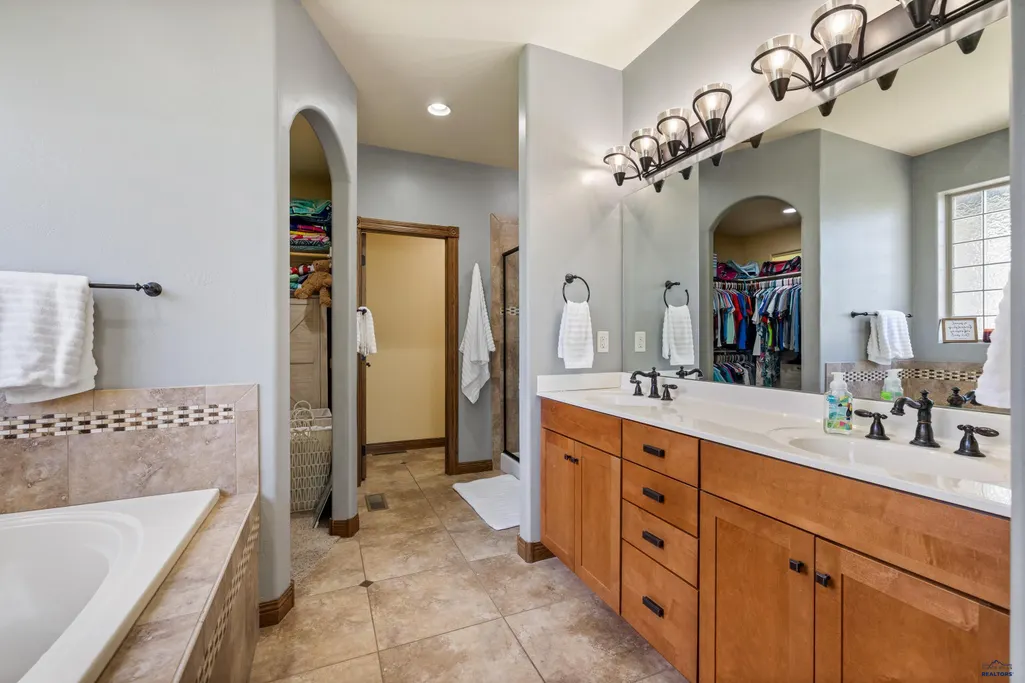
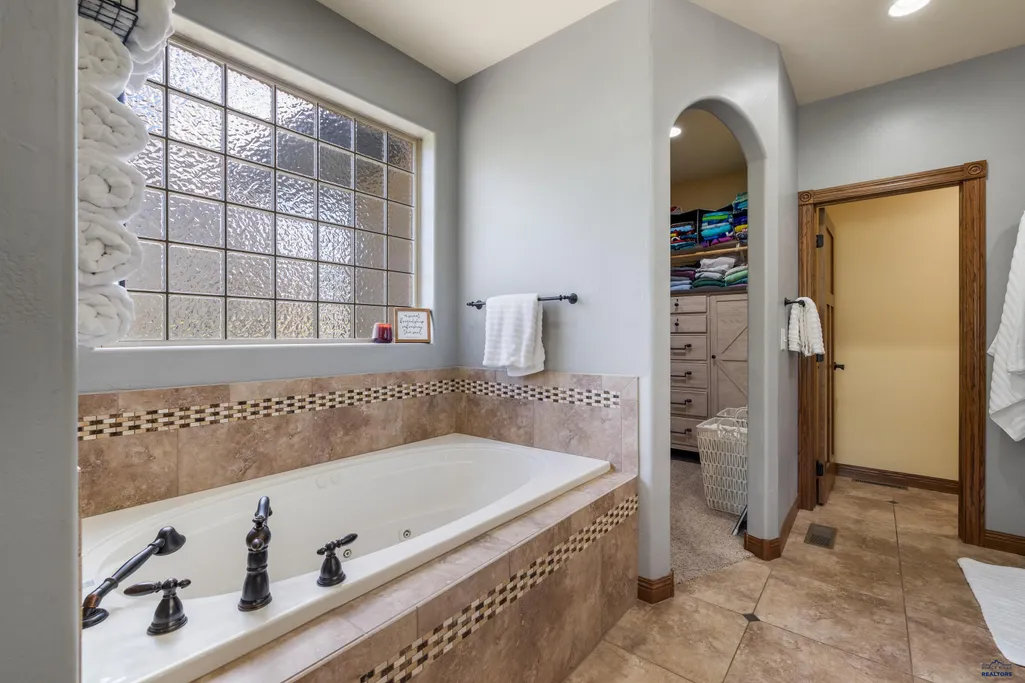
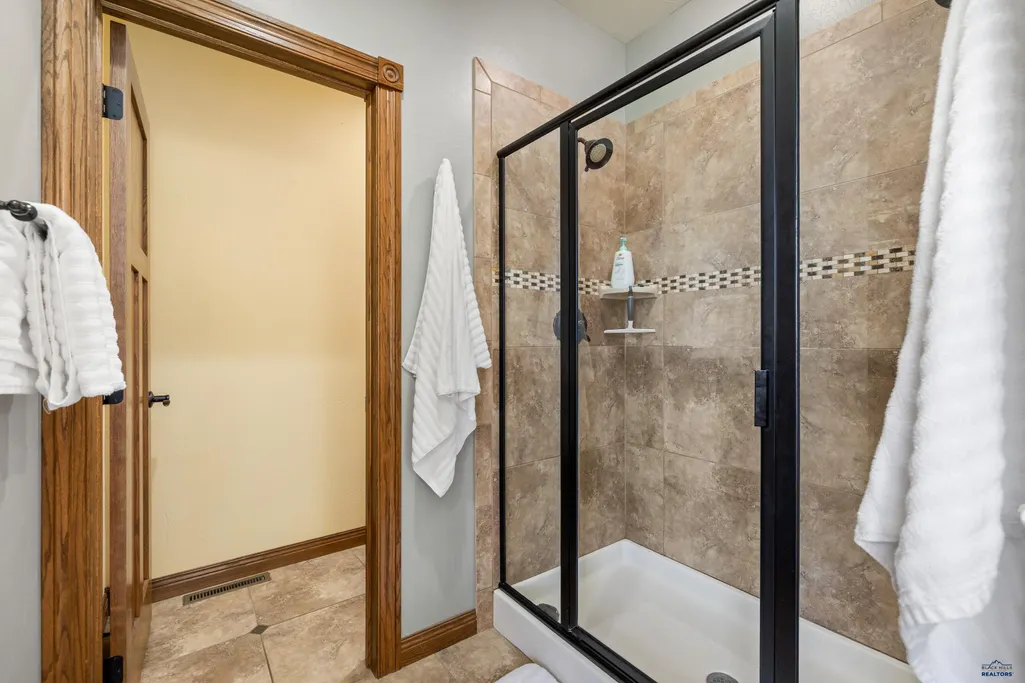
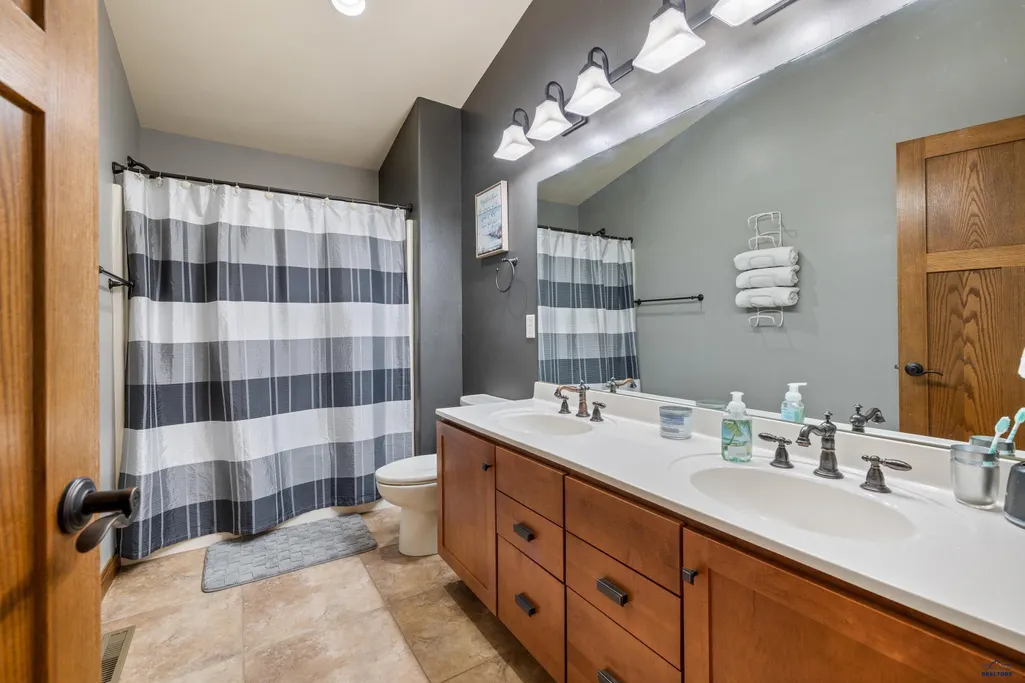
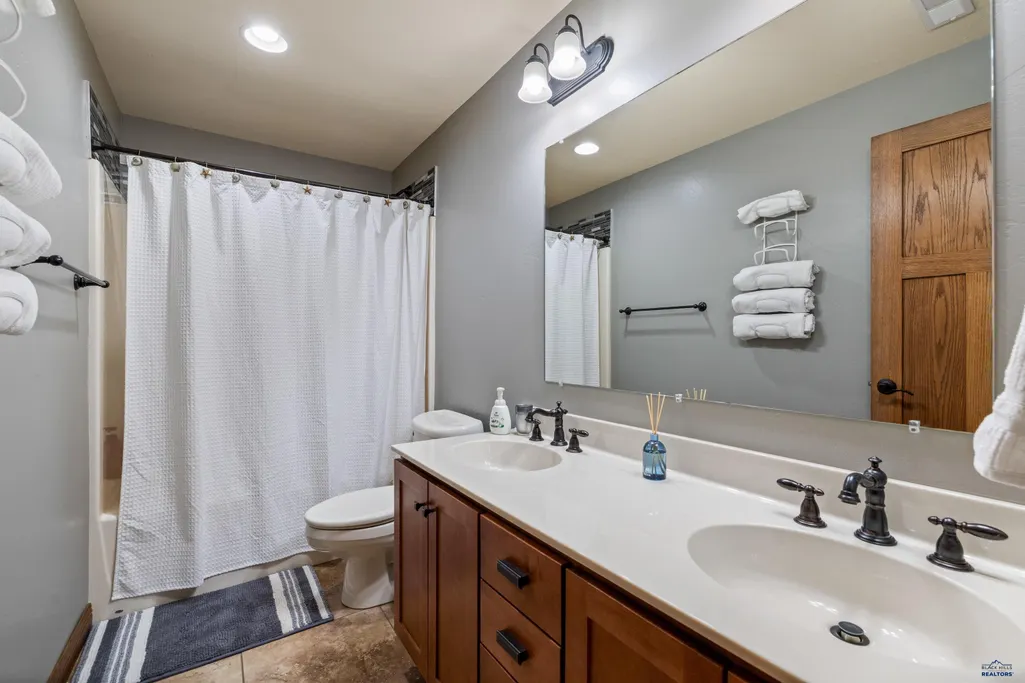
| BATH DESCRIPTION | Shower and Whirlpool Tub,Jet Tub,Double Sink,Primary Bath |
Exterior Features
| Exterior | Frame |
|---|---|
| Foundation | Full Basement,Poured Concrete,Walkout |
| Lot Size Area | 0.38 |
| Lot Type | Rolling,Golf Course |
| Garage Type | Attached |
| FENCES | Back |
Amenities
- Foreclosure
- Views
- Short Sale
- New Construction
- Adult 55+
- Lease To Own
- No HOA Fees
- Furnished
- Primary On Main
- Air Conditioning
- Seller Finance
- Green
- Fixer Upper
- Horse
- Golf
- Fireplace
- Deck
- Garage
- Basement
- Pool
Property vs Single Family Average in 57702
Price
Year Built
Visits
 Black Hills Association of REALTORS® All information deemed reliable but not guaranteed. All properties are subject to prior sale, change or withdrawal. Neither listing broker(s) or information provider(s) shall be responsible for any typographical errors, misinformation, misprints and shall be held totally harmless. Listing(s) information is provided for consumer's personal, non-commercial use and may not be used for any purpose other than to identify prospective properties consumers may be
 The data relating to real estate for sale on this web site comes in part from the Broker Reciprocity Program of the Mount Rushmore Area Association of Realtors. All information deemed reliable but not guaranteed and should be independently verified. All properties are subject to prior sale, change or withdrawal. Neither listing broker(s) nor Stellar Properties shall be responsible for any typographical errors, misinformation, misprints and shall be held totally harmless.
