




Address
312 41st, Rapid City, SD
Price
$ 325,000
Property Attributes
- MLS#179996
- TypeSingle Family
- Listing Status Active
- CountyPENNINGTON
- CityRapid City
- AreaNorthwest
- NeighborhoodAcre Tract
- Zip57702
- StyleRanch
- Year Built1954
- Price$ 325,000
- Bedrooms4
- Full Bathrooms1
- Half Bathrooms0
- Sqr Footage1300
- Lot Size0.16 Acres
Data Source:
Black Hills MLS (BHMLS)
Property Description
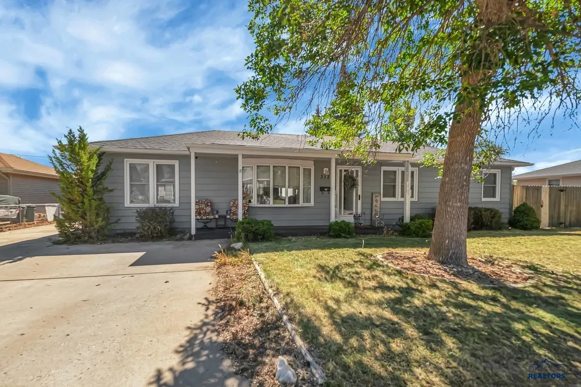
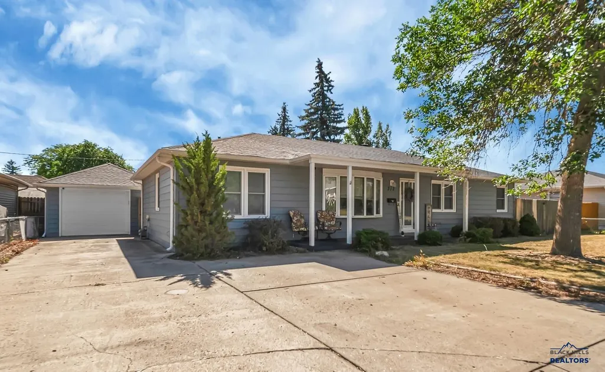
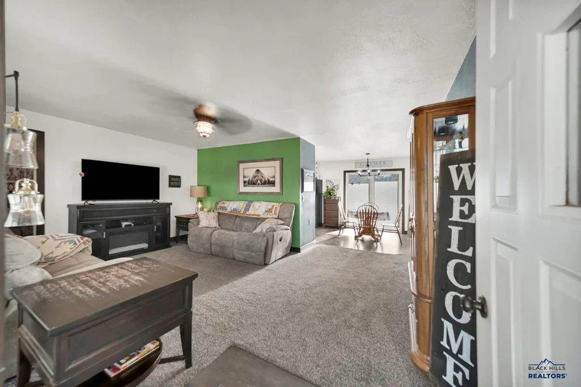
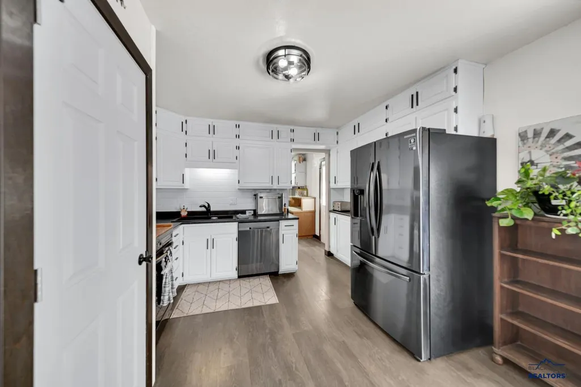
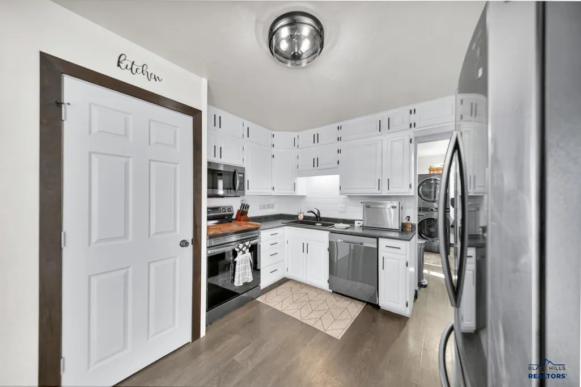
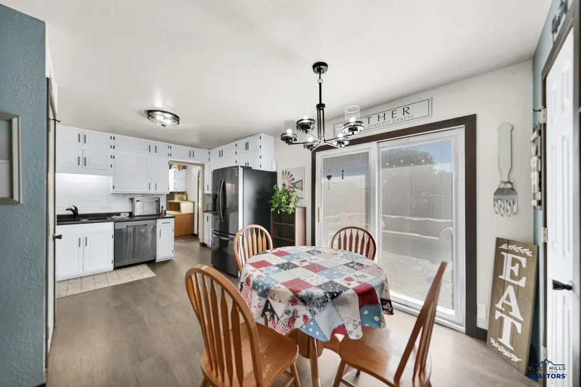
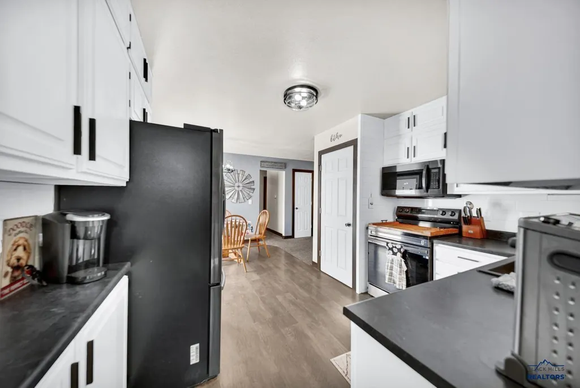
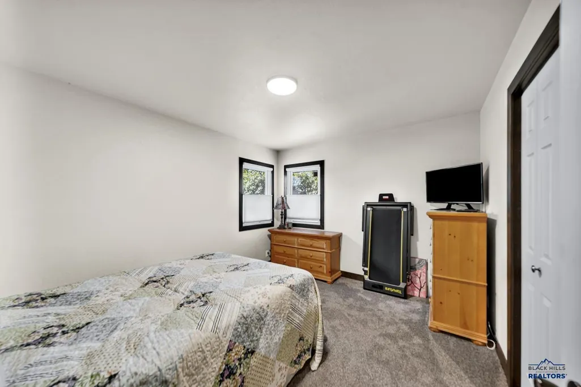
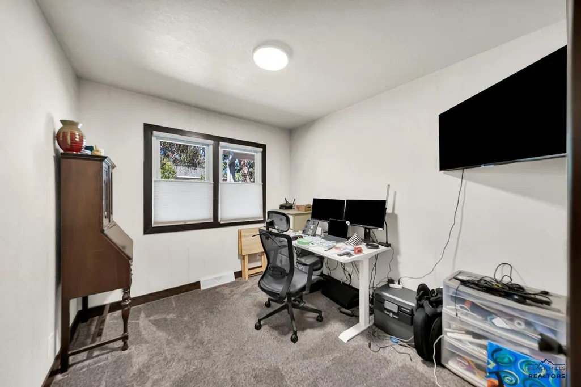
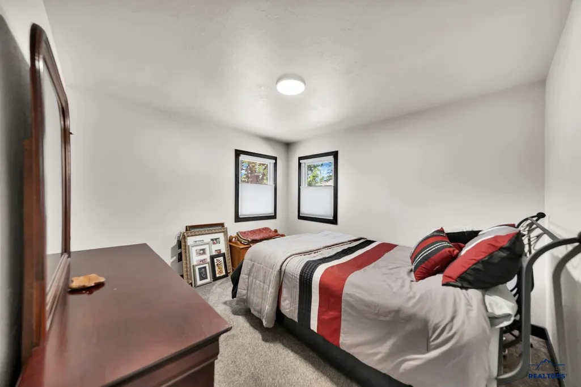
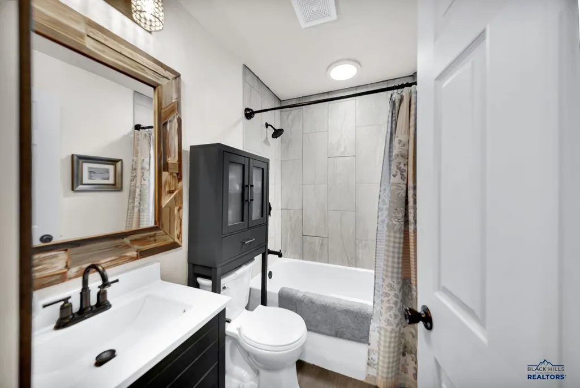
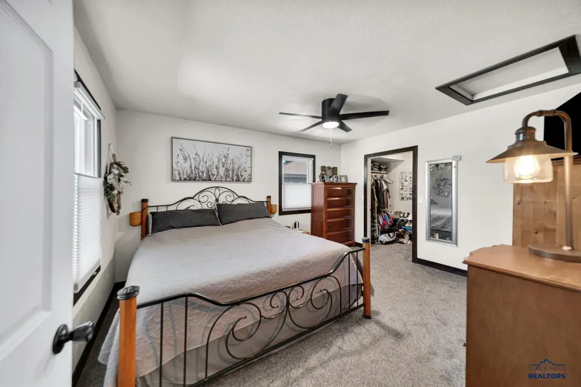
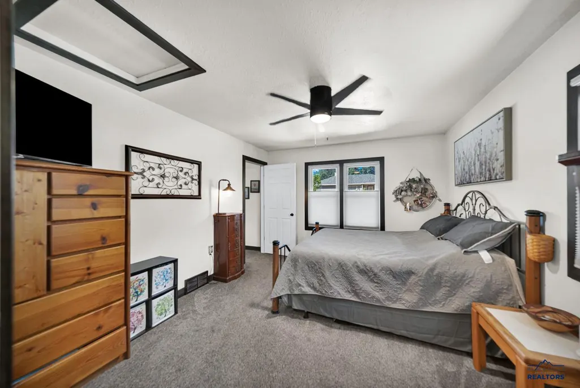
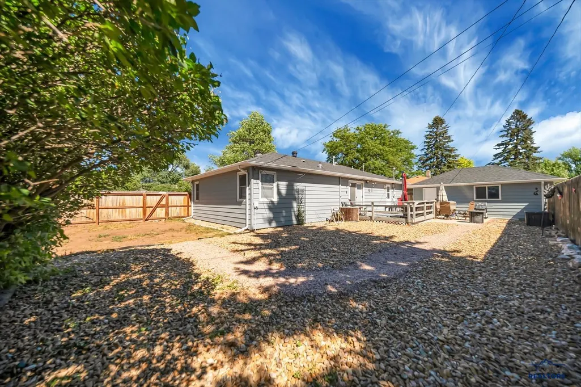
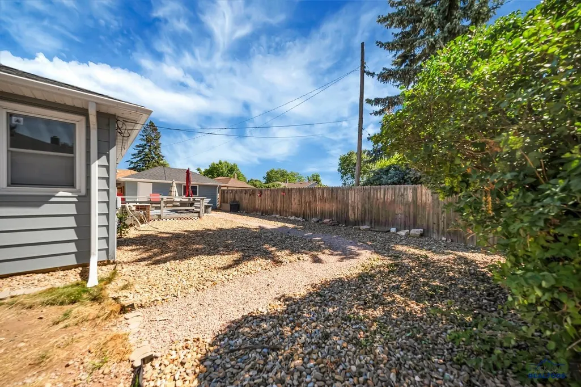
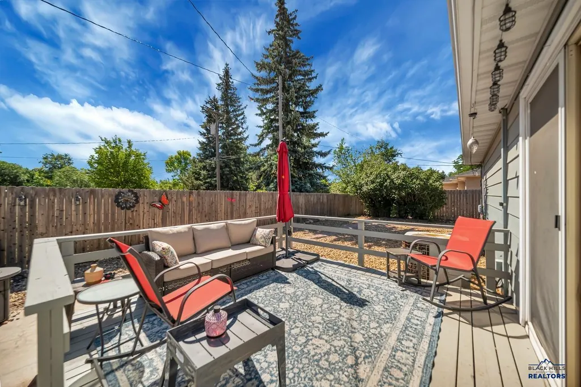
Listed by Cindy Guthrie, REMAX Advantage. 605-484-1032. Come on out and enjoy this charming front porch! What a perfect way to begin or end your day. This home was recently updated. Easy access with one level living. Primary bedroom is separate from the others and includes a walk-in closet. Super cute kitchen blends warm, natural materials with bright airy vibe. Features warm white cabinets, modern appliances, pantry, layered lighting and premium flooring. Every element is designed to make cooking fun and easy. Bathroom provides tiled bath/shower with updated fixtures. A wooden privacy fence and fresh deck turns your back yard into a quiet escape. Perfect set-up for fun, relaxing evening or entertaining your guests.
| Price History | |
|---|---|
| 7/14/2026 | Listed $335,000 |
| 8/11/2026 | 3$325,000 |
General Features
| Living Area | 1300 |
|---|---|
| Heating | Natural Gas,Forced Air |
| Cooling | Central |
| Roof | Composition |
| Fireplaces | None |
| Garage | One Car |
| Half Baths | None |
| Bathrooms | One |
| Year Built | 1954 |
| Subdivision | ACRE TRACT |
| Style | Ranch |
| View | Neighborhood |
| County | Pennington |
| Type | Single Family |
| Association Amenities | None |
| HOA Fee Includes | None |
| Status | ACTIVE |
| Subdivision | SD |
| Auction Y/N | No |
| Docs on File | Property Disclosure,Survey |
| Covenants | No |
| Primary City | Rapid City |
| City | Rapid City |
| School District | Rapid City |
| Originating MLS | Black Hills AOR |
| NEW CONSTRUCTION | Not Applicable |
| Terms | New Loan,Cash |
| Postal Code | 57702 |
| Public Remarks | Listed by Cindy Guthrie,REMAX Advantage. 605-484-1032. Come on out and enjoy this charming front porch! What a perfect way to begin or end your day. This home was recently updated. Easy access wi |
Interior Features
| Basement | No |
|---|---|
| Number of Fireplaces | None |
| Dining Room | Combination,Kitchen |
| Flooring | Carpet,LVP/LVT |
| Beds | Four |
| BATH DESCRIPTION | Shower/Tub,Single Sink |
Exterior Features
| Exterior | Frame |
|---|---|
| Foundation | Slab |
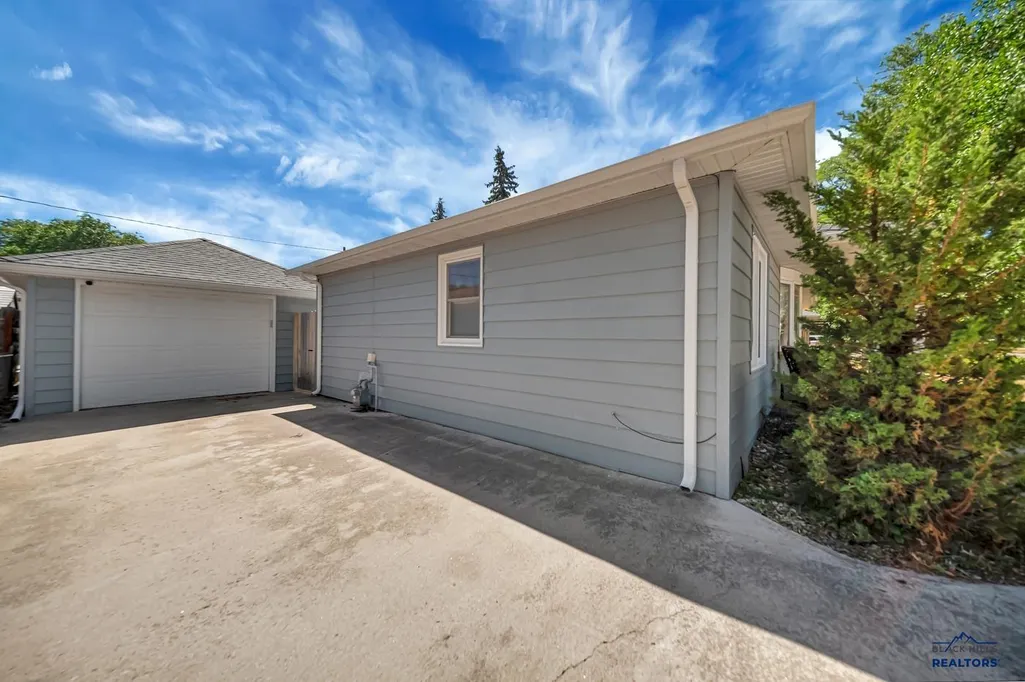
| Garage Capacity | 16x23 |
| Lot Size Area | 0.16 |
| Lot Type | Flat,Interior |
| Garage Type | Detached |
| FENCES | Privacy,Wood,Back |
Amenities
- Foreclosure
- Views
- Short Sale
- New Construction
- Adult 55+
- Lease To Own
- No HOA Fees
- Furnished
- Primary On Main
- Air Conditioning
- Seller Finance
- Green
- Fixer Upper
- Horse
- Golf
- Fireplace
- Deck
- Garage
- Basement
- Pool
Property vs Single Family Average in 57702
Price
Year Built
Visits
 Black Hills Association of REALTORS® All information deemed reliable but not guaranteed. All properties are subject to prior sale, change or withdrawal. Neither listing broker(s) or information provider(s) shall be responsible for any typographical errors, misinformation, misprints and shall be held totally harmless. Listing(s) information is provided for consumer's personal, non-commercial use and may not be used for any purpose other than to identify prospective properties consumers may be
 The data relating to real estate for sale on this web site comes in part from the Broker Reciprocity Program of the Mount Rushmore Area Association of Realtors. All information deemed reliable but not guaranteed and should be independently verified. All properties are subject to prior sale, change or withdrawal. Neither listing broker(s) nor Stellar Properties shall be responsible for any typographical errors, misinformation, misprints and shall be held totally harmless.
