





Address
Lot 19 Country Rd West, Rapid City, SD
Price
$ 475,000
Property Attributes
- MLS#179894
- TypeSingle Family
- Listing Status Active
- CountyPENNINGTON
- CityRapid City
- AreaNorth
- NeighborhoodKateland
- Zip57701
- StyleRanch
- Year Built2026
- Price$ 475,000
- Bedrooms3
- Full Bathrooms2
- Half Bathrooms0
- Sqr Footage2203
- Lot Size0.16 Acres
Data Source:
Black Hills MLS (BHMLS)
Property Description
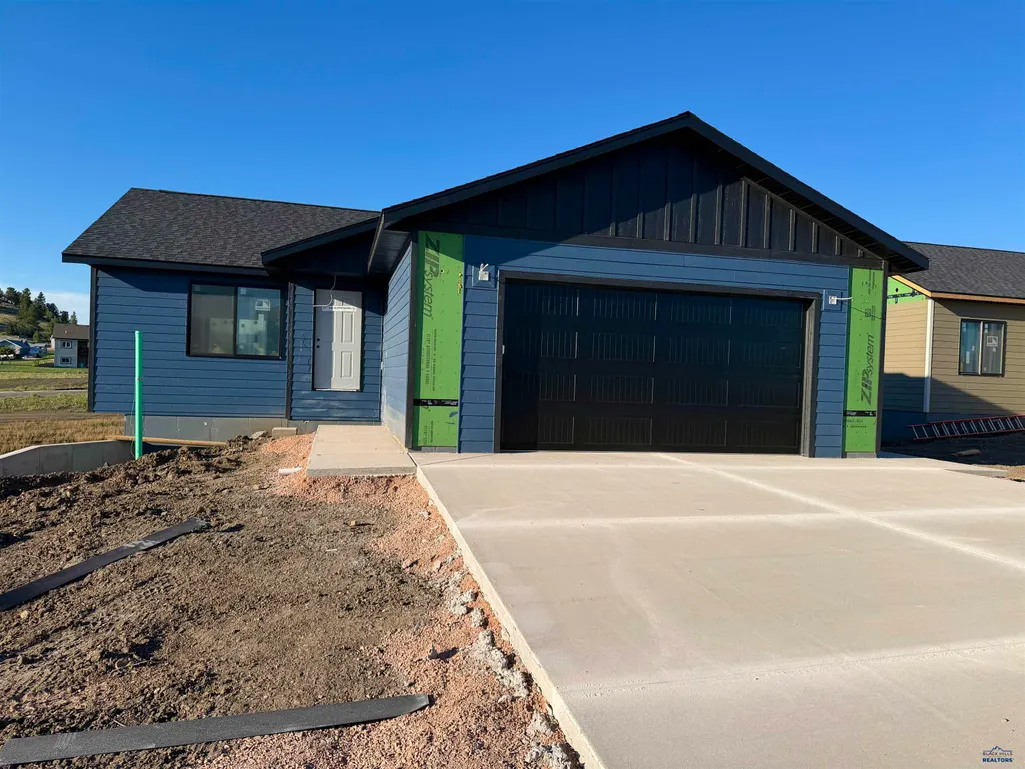
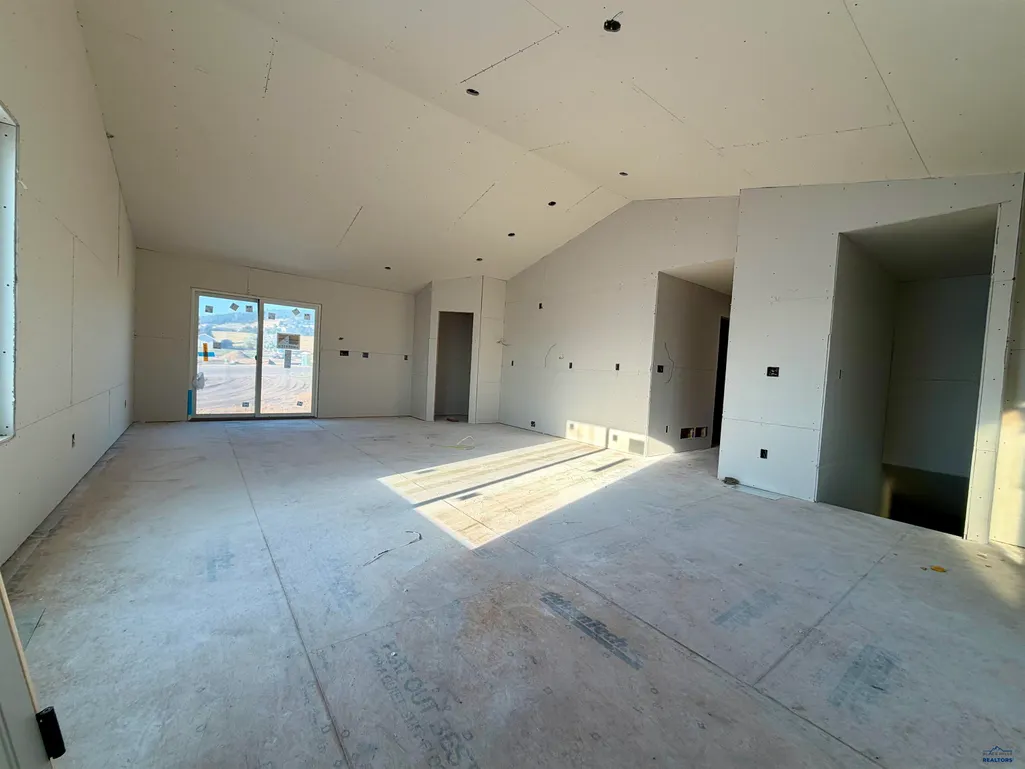
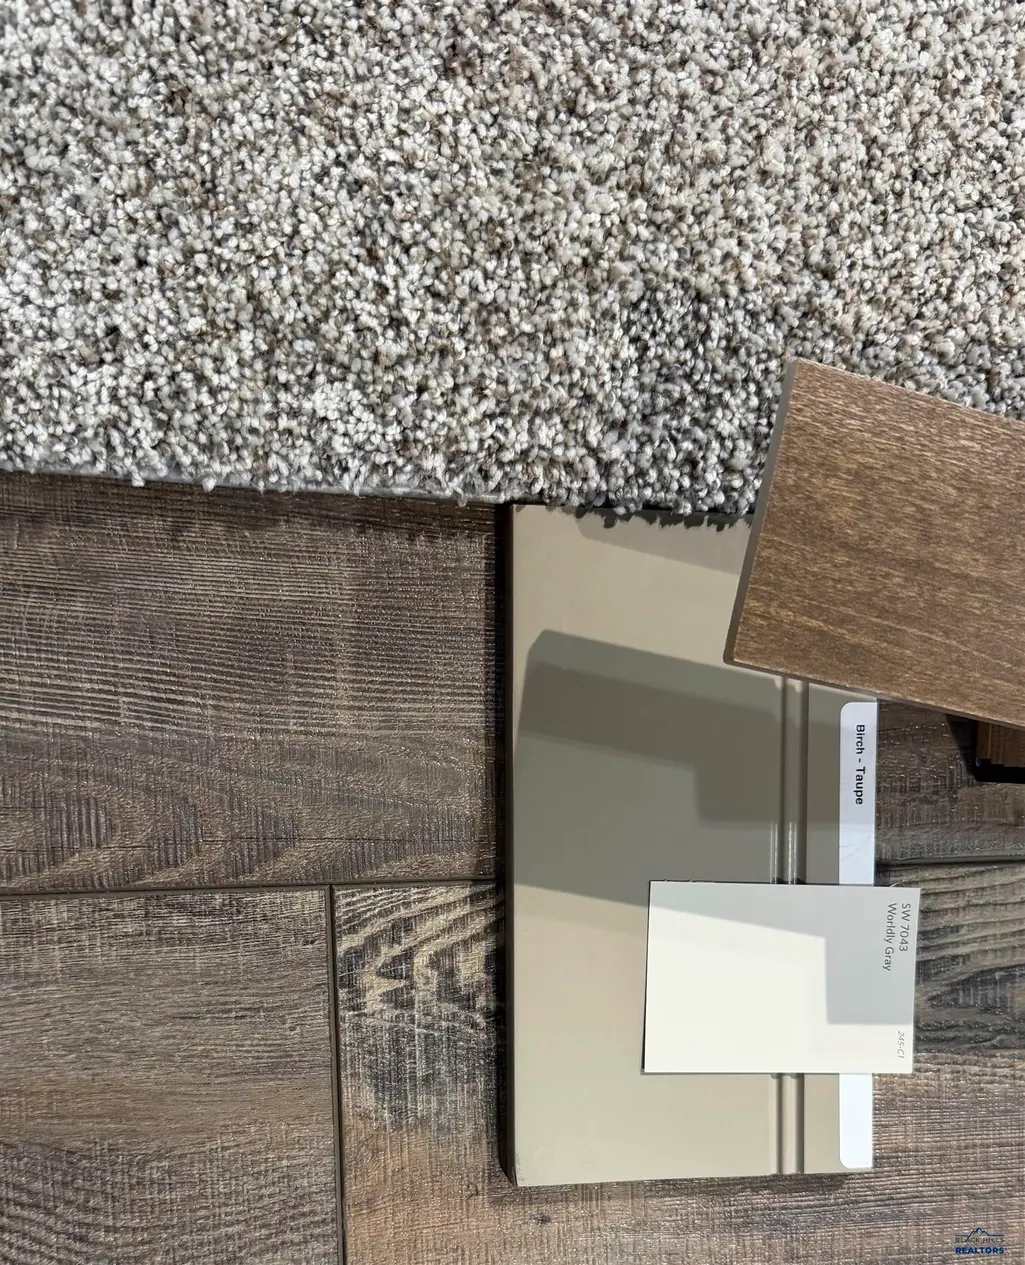
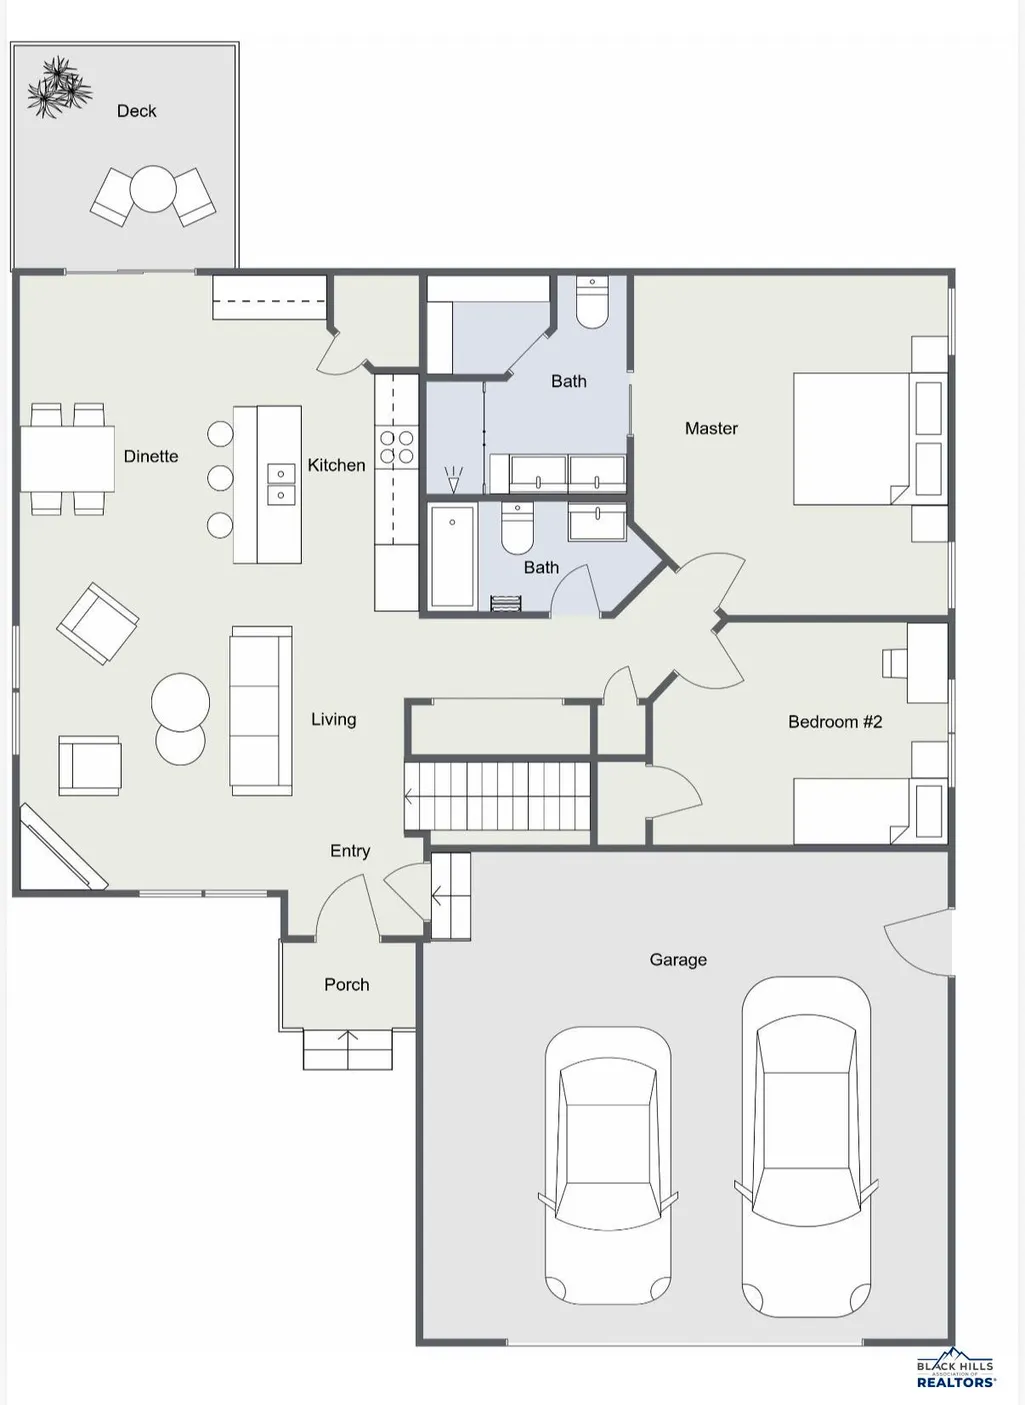
This tastefully designed home with stunning views is currently under construction and offers a thoughtfully planned layout with quality finishes. The main level features an open-concept living area, a spacious kitchen with soft-close cabinetry, granite countertops, a corner pantry, included kitchen appliances, and a large center island - perfect for entertaining. The primary suite includes a private ensuite bathroom and a walk-in closet. An additional bedroom and a full bathroom complete the main floor. Luxury vinyl plank (LVP) flooring extends throughout the living room, kitchen, and dining area while the bedrooms and stairs are carpet. The unfinished walkout basement will include one finished bedroom, with space to add an additional bedroom, a spacious family room, and a full bathroom, providing excellent potential for future expansion. Listed by Ariel Rudland, West River Realty, LLC, (605) 786-4816.
| Price History | |
|---|---|
| 7/7/2026 | Listed $475,000 |
General Features
| Living Area | 1226 |
|---|---|
| Heating | Electric,Heat Pump |
| Cooling | Central |
| Roof | Composition |
| Fireplaces | None |
| Garage | Two Car |
| Half Baths | None |
| Bathrooms | Two |
| Year Built | 2026 |
| Subdivision | KATELAND |
| Style | Ranch |
| View | Hills,Neighborhood |
| County | Pennington |
| Type | Single Family |
| Association Amenities | None |
| HOA Fee Includes | None |
| Status | ACTIVE |
| Subdivision | SD |
| Auction Y/N | No |
| Docs on File | None |
| Covenants | No |
| Primary City | Rapid City |
| City | Rapid City |
| School District | Rapid City |
| Originating MLS | Black Hills AOR |
| NEW CONSTRUCTION | Under Construction |
| Terms | New Loan,Cash |
| Postal Code | 57701 |
| Public Remarks | This tastefully designed home with stunning views is currently under construction and offers a thoughtfully planned layout with quality finishes. The main level features an open-concept living area,a |
Interior Features
| Basement | Yes |
|---|---|
| Number of Fireplaces | One |
| Dining Room | Combination |
| Flooring | Carpet,LVP/LVT |
| Beds | Three |
| BATH DESCRIPTION | Shower Only,Shower/Tub,Primary Bath |
Exterior Features
| Exterior | Frame |
|---|---|
| Foundation | Full Basement,Walkout |
| Garage Capacity | 22x23 |
| Lot Size Area | 0.16 |
| Lot Type | Flat,Rolling |
| Garage Type | Attached |
| FENCES | None |
Amenities
- Foreclosure
- Views
- Short Sale
- New Construction
- Adult 55+
- Lease To Own
- No HOA Fees
- Furnished
- Primary On Main
- Air Conditioning
- Seller Finance
- Green
- Fixer Upper
- Horse
- Golf
- Fireplace
- Deck
- Garage
- Basement
- Pool
Property vs Single Family Average in 57701
Price
Year Built
Visits
 Black Hills Association of REALTORS® All information deemed reliable but not guaranteed. All properties are subject to prior sale, change or withdrawal. Neither listing broker(s) or information provider(s) shall be responsible for any typographical errors, misinformation, misprints and shall be held totally harmless. Listing(s) information is provided for consumer's personal, non-commercial use and may not be used for any purpose other than to identify prospective properties consumers may be
 The data relating to real estate for sale on this web site comes in part from the Broker Reciprocity Program of the Mount Rushmore Area Association of Realtors. All information deemed reliable but not guaranteed and should be independently verified. All properties are subject to prior sale, change or withdrawal. Neither listing broker(s) nor Stellar Properties shall be responsible for any typographical errors, misinformation, misprints and shall be held totally harmless.
