







Address
13484 Frontier Loop, Piedmont, SD
Price
$ 1,100,000
Property Attributes
- MLS#178685
- TypeSingle Family
- Listing Status Active
- CountyMEADE
- CityPiedmont
- AreaElk Creek
- NeighborhoodTimberwood Park Estates
- Zip57769
- StyleRanch
- Year Built2026
- Price$ 1,100,000
- Bedrooms4
- Full Bathrooms3
- Half Bathrooms0
- Sqr Footage3141
- Lot Size1.94 Acres
Data Source:
Black Hills MLS (BHMLS)
Property Description
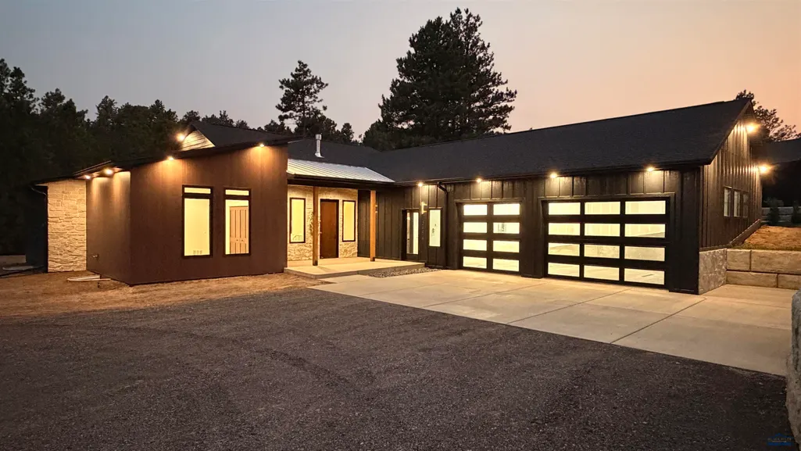
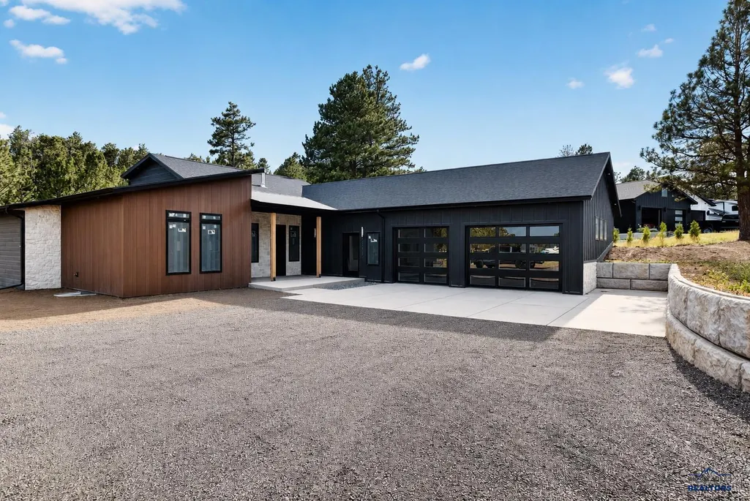
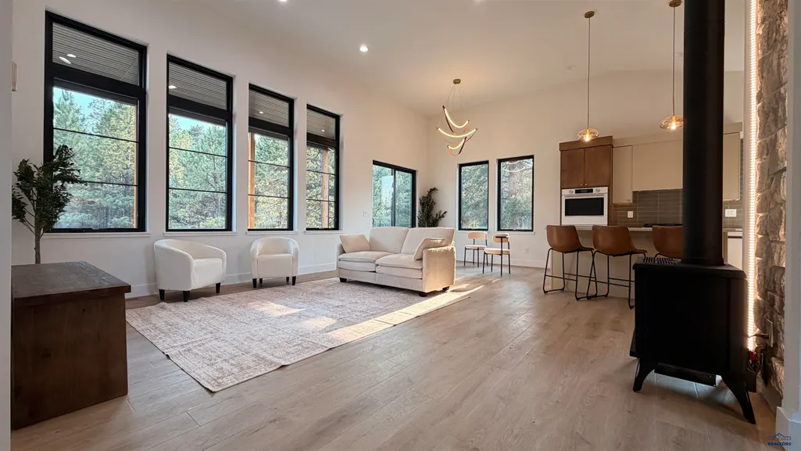
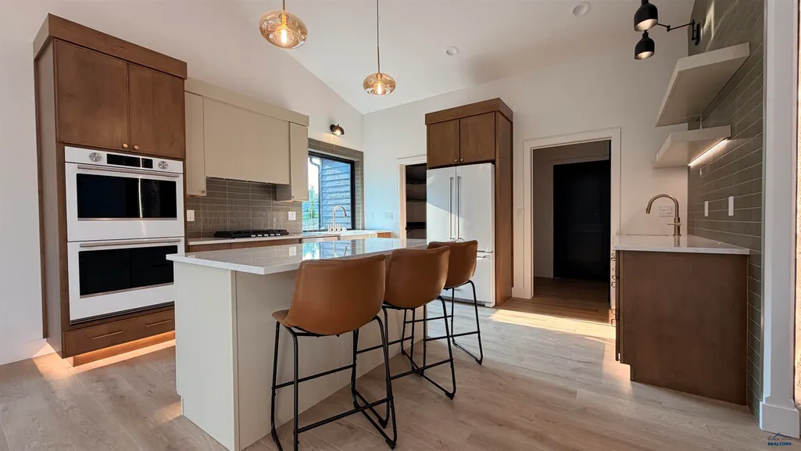
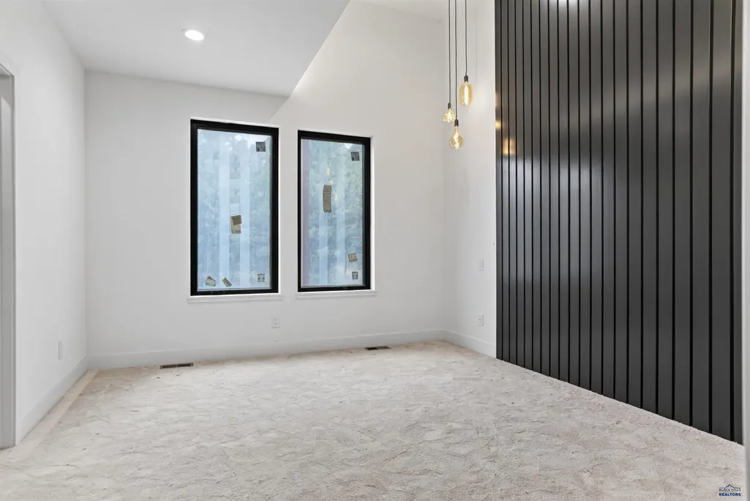
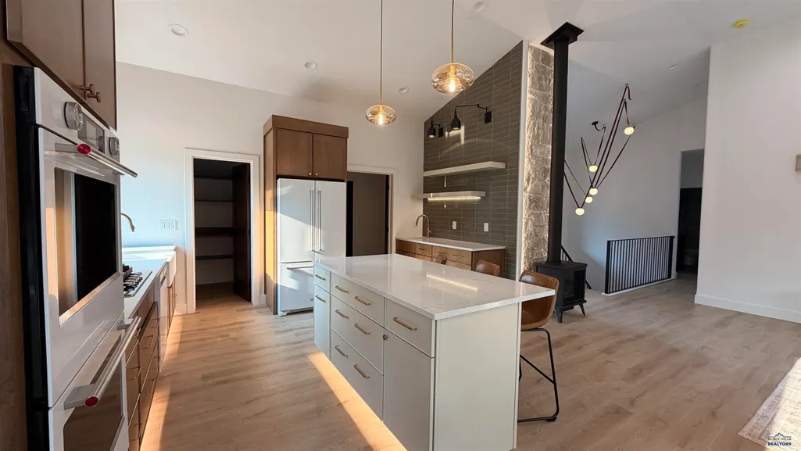
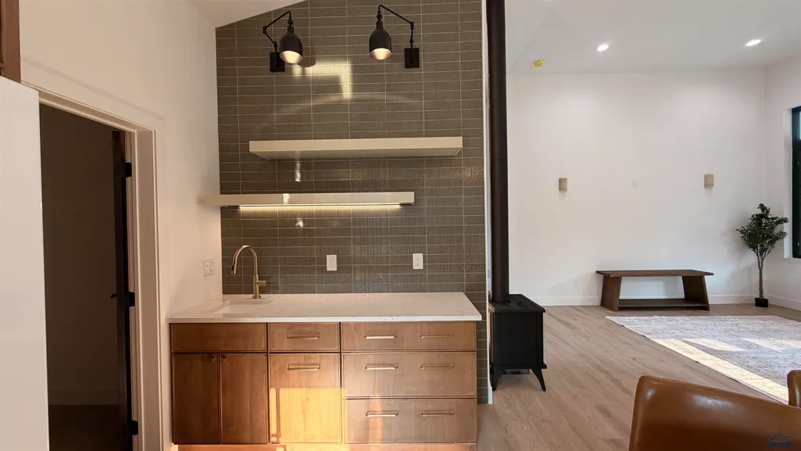
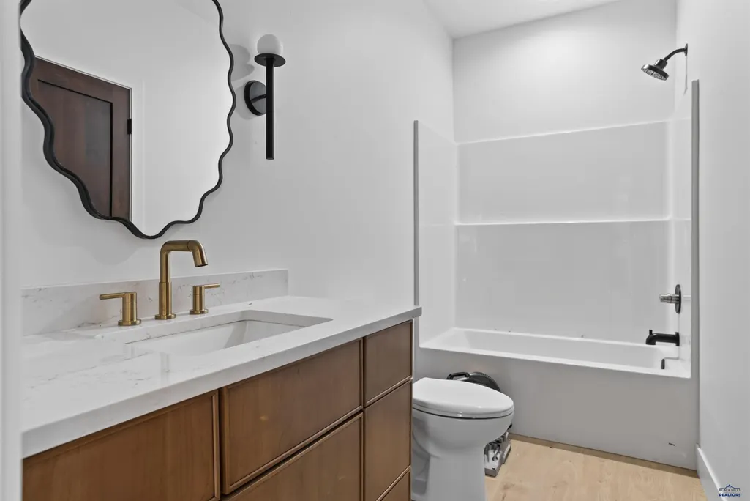
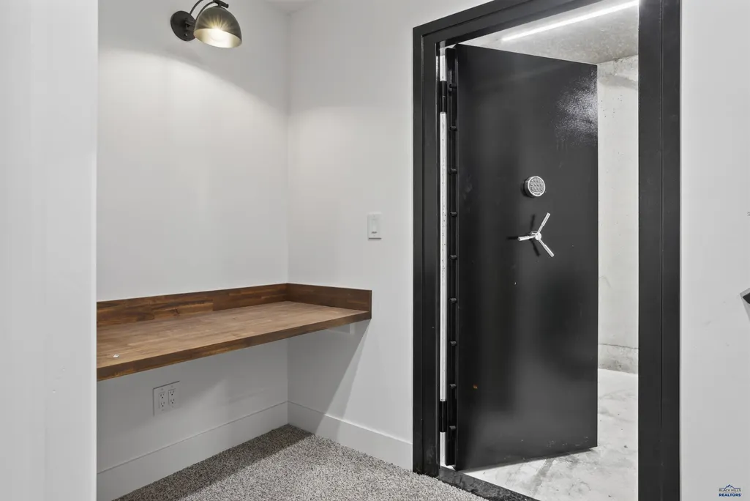
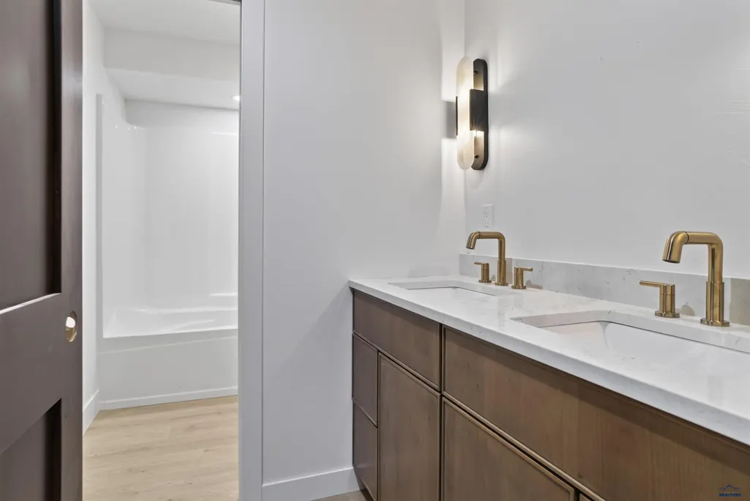
Listed by Henry Ulrich at Ascend Realty, 605-490-2040. SPECIAL FINANCING OPPORTUNITY AVAILABLE WITH AN ACCEPTED OFFER THROUGH PREFERRED LENDER. See Associated Documents for financing details, payment example and full terms. Imagine a 32-foot wall of windows looking across a 29-foot covered patio into two private acres of Black Hills pine forest. Six-by-six Doug Fir columns frame the patio beneath a finished dark soffit ceiling with accent lighting. Morning coffee out here is the whole point. Inside, 13-foot vaulted ceilings open the great room and continue into the primary suite, while a stone-wrapped gas fireplace anchors the living space. The kitchen features Cambria Ridgegate quartz throughout, a walk-in pantry, wet bar and convenient mudroom entry from the zero-entry three-car garage. Main-level laundry, a second bedroom and full bath create true main-level living. The primary suite includes a custom tiled walk-in shower, Jetta freestanding soaking tub with Kohler ceiling-mount filler and floating dual vanities. Downstairs are two additional bedrooms, a full bath, family room, second laundry room and a reinforced-concrete safe room beneath the front patio with a bank-style vault door and poured concrete on all six sides, ideal for a storm shelter, secure storage or wine cellar. The oversized three-car garage includes designated workshop space, with room on the property for a future detached shop. Thirty fast-growing privacy trees are already installed on drip irrigation. Step out the back door and into the pines, yet remain approximately 20 minutes from Rapid City and 15 minutes from Sturgis. Completed August 2026 and ready for move-in.
| Price History | |
|---|---|
| 4/27/2026 | Listed $1,100,000 |
General Features
| Living Area | 3141 |
|---|---|
| Heating | Natural Gas,Forced Air |
| Cooling | Central |
| Roof | Composition,Metal |
| Fireplaces | Gas Log,Glass Doors,Fireplace |
| Garage | Three Car |
| Half Baths | None |
| Bathrooms | Three |
| Year Built | 2026 |
| Subdivision | TIMBERWOOD PARK ESTATES |
| Style | Ranch |
| View | Hills,Neighborhood,Trees |
| County | Meade |
| Type | Single Family |
| Association Amenities | None |
| HOA Fee Includes | None |
| Status | ACTIVE |
| Subdivision | SD |
| Auction Y/N | No |
| Docs on File | Covenants |
| Covenants | Yes |
| Primary City | Piedmont |
| City | Piedmont |
| School District | Meade Co |
| Originating MLS | Black Hills AOR |
| NEW CONSTRUCTION | Under Construction |
| Terms | Cash,New Loan |
| Postal Code | 57769 |
| Public Remarks | Listed by Henry Ulrich at Ascend Realty,605-490-2040. SPECIAL FINANCING OPPORTUNITY AVAILABLE WITH AN ACCEPTED OFFER THROUGH PREFERRED LENDER. See Associated Documents for financing details,payment e |
Interior Features
| Basement | Yes |
|---|---|
| Number of Fireplaces | One |
| Dining Room | Combination |
| Flooring | Carpet,Sheet Vinyl,Tile |
| Beds | Four |
| BATH DESCRIPTION | Primary Bath,Shower and Tub |
Exterior Features
| Exterior | Frame |
|---|---|
| Foundation | Full Basement |
| Garage Capacity | 26x38 |
| Lot Size Area | 1.94 |
| Lot Dimensions | 1.94 |
| Lot Type | Forest/Hills |
| Garage Type | Attached,Workshop Area |
| FENCES | None |
Amenities
- Foreclosure
- Views
- Short Sale
- New Construction
- Adult 55+
- Lease To Own
- No HOA Fees
- Furnished
- Primary On Main
- Air Conditioning
- Seller Finance
- Green
- Fixer Upper
- Horse
- Golf
- Fireplace
- Deck
- Garage
- Basement
- Pool
Property vs Single Family Average in 57769
Price
Year Built
Visits
 Black Hills Association of REALTORS® All information deemed reliable but not guaranteed. All properties are subject to prior sale, change or withdrawal. Neither listing broker(s) or information provider(s) shall be responsible for any typographical errors, misinformation, misprints and shall be held totally harmless. Listing(s) information is provided for consumer's personal, non-commercial use and may not be used for any purpose other than to identify prospective properties consumers may be
 The data relating to real estate for sale on this web site comes in part from the Broker Reciprocity Program of the Mount Rushmore Area Association of Realtors. All information deemed reliable but not guaranteed and should be independently verified. All properties are subject to prior sale, change or withdrawal. Neither listing broker(s) nor Stellar Properties shall be responsible for any typographical errors, misinformation, misprints and shall be held totally harmless.
